Browse categories
Explore
Fiverr Pro
English
$
USD


Are you looking for professional and accurate architectural or construction drawings?
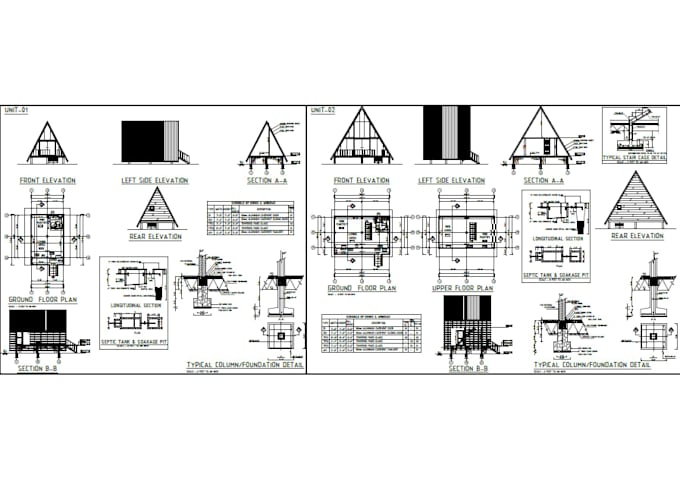
I will create high quality architectural and construction drawings using AutoCAD, based on your requirements, sketches, PDFs, or reference drawings.
My services include:
I focus on accuracy, clean drafting, proper dimensions, and clear communication to deliver drawings that meet your project requirements.
Please contact me before ordering if you have specific requirements or a custom project.
Lets turn your ideas into professional and well detailed architectural drawings.
Fiverr does not screen freelancers in this category. Please verify qualifications and discuss requirements with the freelancer before ordering, including any preferences regarding the use of AI tools.
Architect
Languages
1. What information do you need to start the project?
I need your sketch, PDF, image, measurements, dimensions, or any reference drawings you have. Please also provide your specific requirements.