Browse categories
Explore
Fiverr Pro
English
$
USD



Need a clean, professional, and accurate floor plan?
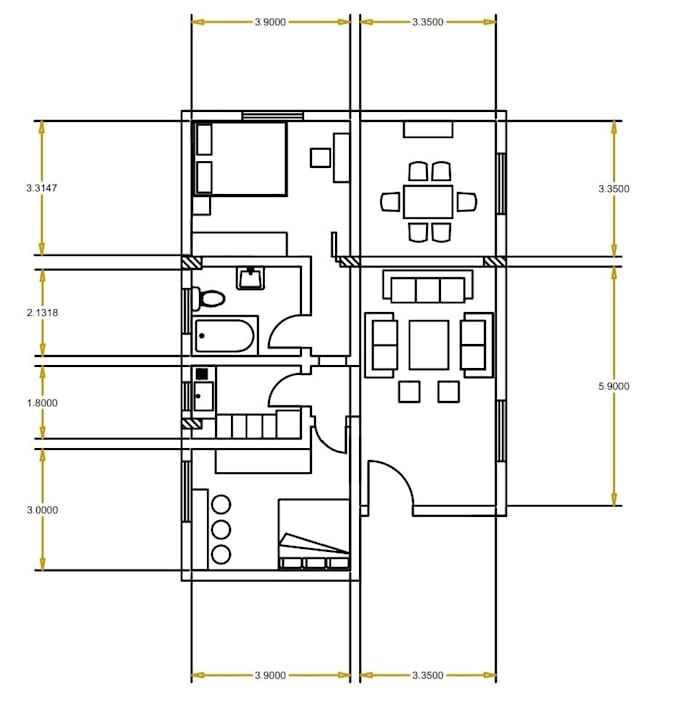
I can transform your hand-drawn sketch, room measurements, image, PDF, or existing layout into a professional AutoCAD floor plan that is easy to read, edit, and use.
Whether you are a homeowner planning a renovation, a student working on a project, a designer, or a real estate professional, I can help bring your space into a clear digital format.
What you will receive:
️ Professional 2D Floor Plan
️ Accurate room dimensions
️ Room labels and annotations
️ Clean and organized layout
️ Editable DWG file
️ High-quality PDF export
️ Fast communication
Why choose this service?
Attention to detail
Accurate drafting
Clear and organized drawings
Editable source files
Reliable delivery
Simply send your sketch, image, or measurements, and I will convert your ideas into a professional digital floor plan.
Fiverr does not screen freelancers in this category. Please verify qualifications and discuss requirements with the freelancer before ordering, including any preferences regarding the use of AI tools.
autocad drafting specialist canva designer
Languages
What files do I need to provide?
You can send a hand-drawn sketch, PDF, image, floor plan, or room measurements. Any reference that helps explain the layout is welcome.
What file formats will I receive?
Depending on the package you choose, I can deliver PDF, JPG, PNG, and editable DWG files.
Can you create a floor plan from measurements only?
Yes. If you provide clear room dimensions and layout information, I can create a professional digital floor plan from scratch.
Should I contact you before placing an order?
For complex projects or large floor plans, please contact me before ordering so I can review the project and recommend the best package.