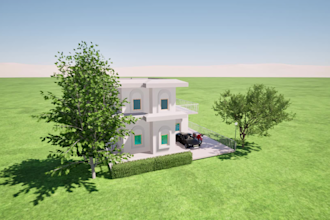
Need a floor plan, 3D building model, or realistic renders? I use AutoCAD, Revit Architecture, and Twinmotion to turn your ideas, sketches, and existing plans into detailed drawings and 3D models.
My services include:
- 2D floor plans and modifications
- 3D building modeling in Revit
-Architectural elevations and sections
-Realistic interior and exterior renders
• Editing existing drawings and models
I focus on understanding your needs, paying attention to details, and maintaining clear communication. Share your sketches, plans, or reference images, and let's bring your ideas to life.... Read more