Browse categories
Explore
Fiverr Pro
English
$
USD

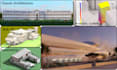
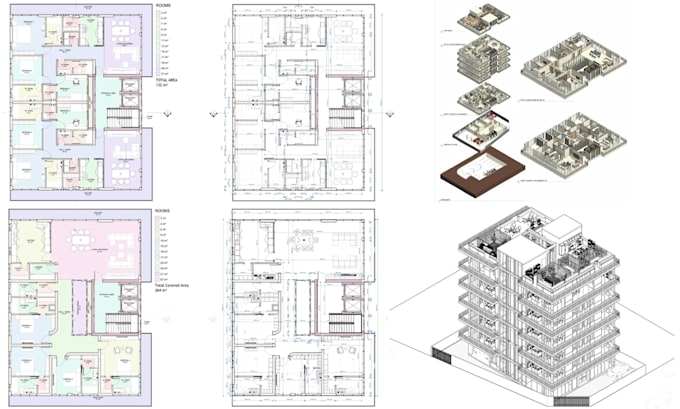
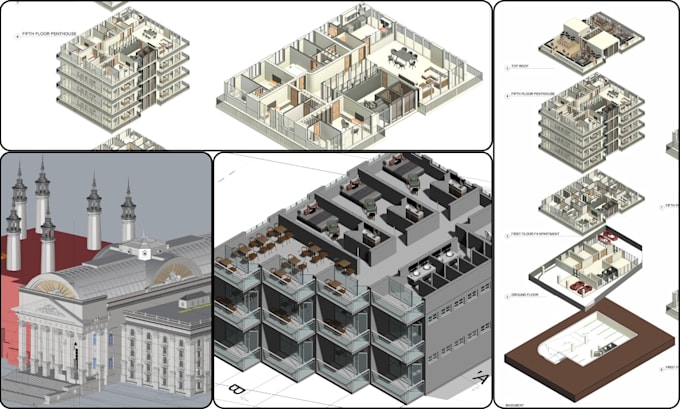
We create clear, accurate, and professionally organized architectural floor plans, elevations, sections, and 2D drawings for residential, commercial, interior, renovation, and new-build projects.
Sara Architects works with Revit and AutoCAD, supported by Rhino and VisualARQ where the project requires more advanced modeling or documentation.
Our Services
We can develop drawings from hand sketches, PDFs, CAD files, reference images, existing plans, or 3D models, depending on the information available.
For existing projects, we can update, correct, reorganize, or further develop your drawings while maintaining the intended design, proportions, dimensions, and architectural character.
Our Workflow
Project Review Drawing Development Coordination Quality Check Final Delivery
We focus on accuracy, clean presentation, consistent documentation, and organized files.
Fiverr does not screen freelancers in this category. Please verify qualifications and discuss requirements with the freelancer before ordering, including any preferences regarding the use of AI tools.
Architect, Revit BIM Specialist, Rhino, Grasshopper, 3D Modeling, Visualization
Languages
1. Can you create a floor plan from a hand sketch or PDF?
Yes. We can develop architectural floor plans from sketches, PDFs, images, CAD files, or other suitable references.
2. Can you create elevations and sections as well?
Yes. We can produce coordinated elevations and sections based on the available plans, models, dimensions, and design information.
3. Do you work in AutoCAD and Revit?
Yes. Our primary documentation workflows use AutoCAD and Revit. Rhino and VisualARQ can also be used where appropriate.
4. Can you convert my PDF or CAD drawing into Revit?
Yes. We can develop existing PDF or CAD information into an organized Revit model and create the required architectural documentation.
5. Will I receive editable files?
Yes. Editable source files can be included according to the selected package and project scope, including DWG, RVT, and PDF formats where applicable.