Browse categories
English
$
USD
Connect to your AI

Level 1
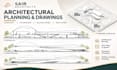
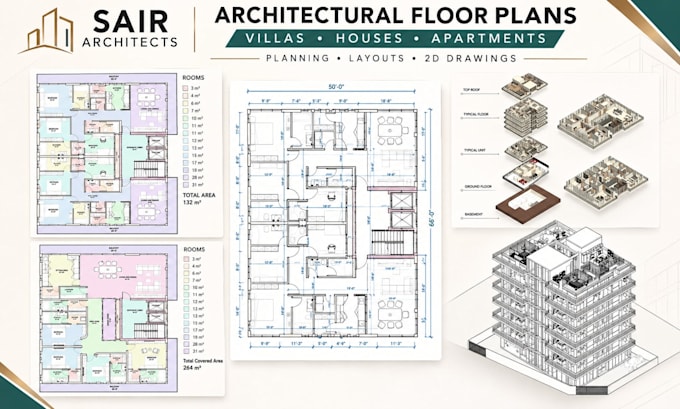
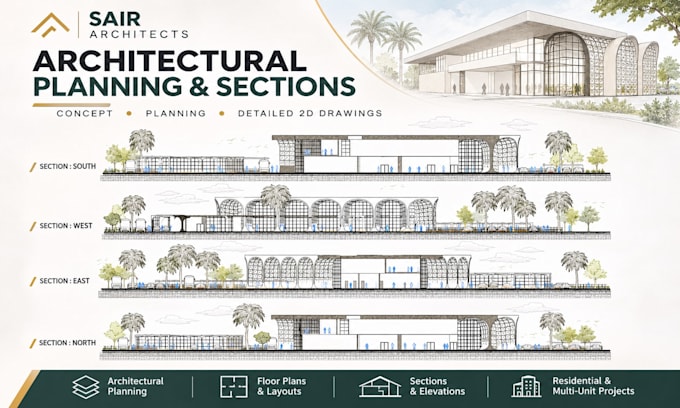
We are Sair Architects, providing architectural planning, 2D floor plans, elevations, sections, and CAD drafting for new buildings, renovations, and space optimization.
ARCHITECTURAL PLANNING
2D DRAWINGS & DOCUMENTATION
CAD CONVERSION
SOFTWARE
AutoCAD, Revit, Rayon CAD 2D, Rhino 3D, VisualARQ, Land Design, Rhino.Inside.Revit
DELIVERABLES
PDF sheets, DWG/DXF drawings, and agreed editable files.
OUR PROCESS
Share dimensions, site information, space requirements, and reference plans. We confirm the scope and develop functional layouts tailored to your project.
Message us before ordering complex projects.
Fiverr does not screen freelancers in this category. Please verify qualifications and discuss requirements with the freelancer before ordering, including any preferences regarding the use of AI tools.
Architectural Design, Revit BIM, Rhino, Visualization
Level 1
Languages
1. Can you create a floor plan from a hand sketch or PDF?
Yes. We can develop architectural floor plans from sketches, PDFs, images, CAD files, or other suitable references.
2. Can you create elevations and sections as well?
Yes. We can produce coordinated elevations and sections based on the available plans, models, dimensions, and design information.
3. Do you work in AutoCAD and Revit?
Yes. Our primary documentation workflows use AutoCAD and Revit. Rhino and VisualARQ can also be used where appropriate.
4. Can you convert my PDF or CAD drawing into Revit?
Yes. We can develop existing PDF or CAD information into an organized Revit model and create the required architectural documentation.
5. Will I receive editable files?
Yes. Editable source files can be included according to the selected package and project scope, including DWG, RVT, and PDF formats where applicable.
Do you prepare drawings for building permit applications?
Yes. We prepare architectural plans, elevations, sections, and permit-support drawing sets based on project requirements. Local code review, engineering, professional stamps, submissions, and approvals are excluded unless separately agreed with qualified local professionals.