Browse categories
Explore
Fiverr Pro
English
$
USD
Deck structural plans expert
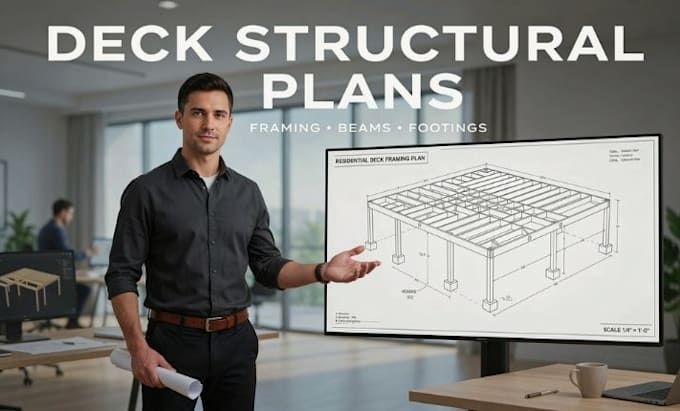
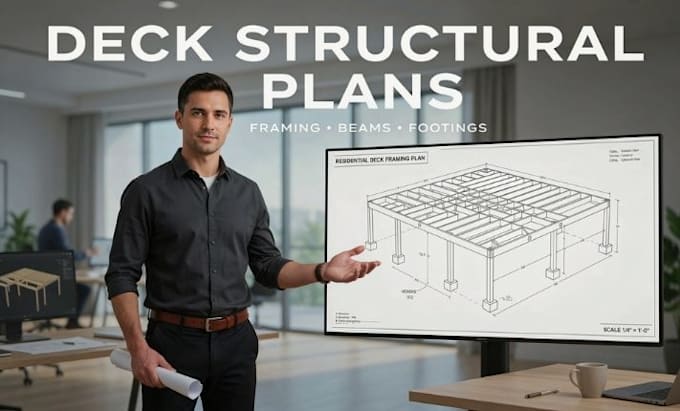
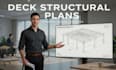
Deck structural plans, deck framing plans, deck structural calculations, deck engineering drawings, deck beam design, deck footing plans, and residential deck plans for new construction, renovations, elevated decks, and permit applications.
I provide practical structural documentation for residential and small commercial decks based on your architectural drawings, dimensions, site information, loading requirements, and project specifications.
SERVICES INCLUDE:
Deck structural plans
Deck framing layouts
Beam and joist layouts
Post and column locations
Footing and foundation layouts
Deck load calculations
Structural member sizing
Connection and framing details
Construction drawings
PDF/CAD deliverables where applicable
I can work from architectural plans, sketches, photographs, PDFs, DWG files, dimensions, or existing drawings.
Project scale:
Apartment
Building type:
Residential
•
Commercial
•
Industrial
Material speciality:
Concrete
•
Steel
Please inform the freelancer of any preferences or concerns regarding the use of AI tools in the completion and/or delivery of your order.