Browse categories
Explore
Fiverr Pro
English
$
USD



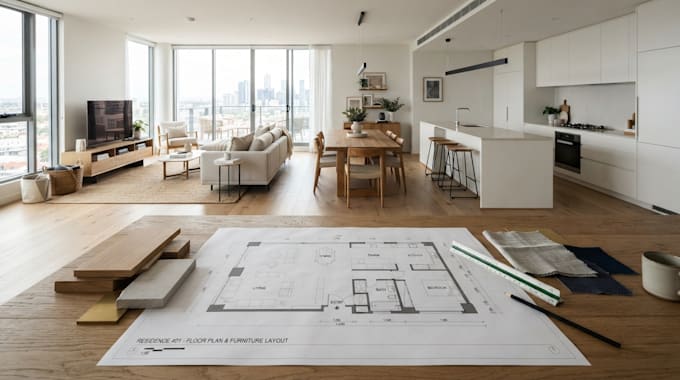
I will create professional interior space plans and design layouts tailored to your project requirements. I can transform your floor plans, sketches, reference images, or ideas into functional and well-organized interior layouts with accurate furniture placement, room arrangements, circulation, and space utilization. Whether you need a residential, office, or hospitality interior, I will develop a clean and practical design with attention to proportions, functionality, and visual presentation. My goal is to provide a clear, refined, and professional interior layout that meets your specific requirements. Please contact me before placing an order to discuss your project.
Fiverr does not screen freelancers in this category. Please verify qualifications and discuss requirements with the freelancer before ordering, including any preferences regarding the use of AI tools.
Professional Architect 3D Design Visualization
Languages
What information do you need to start the project?
Please provide your floor plan or dimensions, room requirements, preferred furniture arrangement, reference images, design preferences, and any specific instructions.
Can you create an interior layout from my existing floor plan?
Yes. I can develop a professional interior layout from your floor plan, sketch, measurements, reference images, or existing drawings.
Can you design layouts for different types of interior spaces?
Yes. I can create interior layouts for bedrooms, living rooms, kitchens, offices, apartments, hospitality spaces, and other interior environments based on your requirements.