Browse categories
Explore
Fiverr Pro
English
$
USD

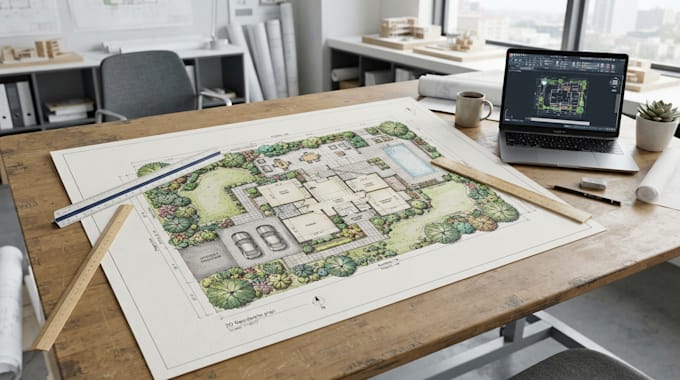
I provide professional architectural site planning and landscape layout services tailored to your project requirements. I create accurate, organized, and visually refined 2D site plans that clearly present the relationship between buildings, access roads, driveways, parking areas, pathways, outdoor spaces, green areas, and other important site elements.
I can work from your sketches, measurements, reference images, existing plans, or written requirements and transform your ideas into a clear and professional layout.
Whether you need a simple site arrangement, detailed landscape planning, or a presentation-ready site plan, I focus on functionality, accuracy, and clean visual communication.
My services include:
Architectural site plans
Landscape layouts
Building and site placement
Driveways and parking layouts
Pathways and outdoor spaces
Green areas and landscape elements
Professional 2D presentation drawings
Please provide your project details, dimensions, reference images, and specific requirements before ordering.
Please contact me before placing an order to discuss your project requirements and confirm the appropriate package for your scope of work.
Please inform the freelancer of any preferences or concerns regarding the use of AI tools in the completion and/or delivery of your order.
Professional Architect 3D Design Visualization
Languages
What do you need from me to start the site plan?
Please provide your site dimensions, sketches, existing plans, reference images, building location, and any specific requirements you have.
Can you include landscaping, parking, and pathways?
Yes. I can include landscape areas, parking spaces, driveways, pathways, green spaces, and other relevant site elements based on your requirements.
Can you create a site plan from a sketch or reference?
Yes. I can develop a professional 2D site plan from your sketch, measurements, reference image, or existing plan.
Can you show building placement and access areas?
Yes. I can show building placement, entrances, driveways, access roads, parking, and other important site relationships.
Can you provide a presentation-ready site plan?
Yes. I can prepare a clean and professional 2D site plan suitable for presentation and project documentation.