Browse categories
Explore
Fiverr Pro
English
$
USD

Level 2
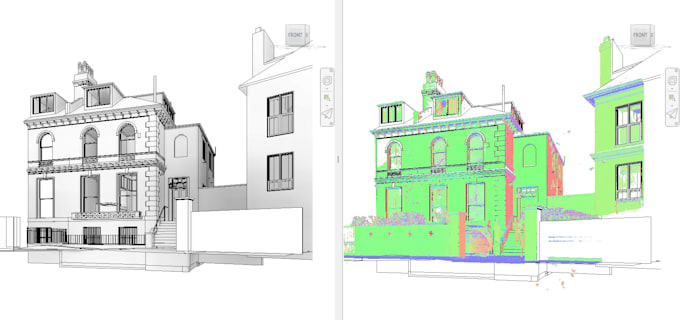
If you seek Premium Revit Model and Drawings from Point Cloud scan, this gig is for you!
I will make from your existing building point cloud scan survey to Revit 3D model, floor plans, elevations and sections. I can work from diiferent scan format like .rcp/.rcs/.xyz/.e57/.las/.laz etc. files. I've more than 7 years of experience about point cloud job and I know very well how to make clean, high accuracy and detail modeling and drawing from point cloud data.
Please contact me before ordering! Price depends on project size!
Fiverr does not screen freelancers in this category. Please verify qualifications and discuss requirements with the freelancer before ordering, including any preferences regarding the use of AI tools.
Revit Expert,Point Cloud,LiDAR Scan,AutoCAD
Level 2
Languages
| (3) | ||
| (0) | ||
| (0) | ||
| (0) | ||
| (0) |
marilenawalton

United Kingdom
Great work once again!
$200-$400
Price
9 days
Duration
marilenawalton
United Kingdom
Excellent Revit modelling- thank you :-)
$200-$400
Price
6 days
Duration
| (3) | ||
| (0) | ||
| (0) | ||
| (0) | ||
| (0) |
marilenawalton
United Kingdom
Great work once again!
$200-$400
Price
9 days
Duration
marilenawalton
United Kingdom
Excellent Revit modelling- thank you :-)
$200-$400
Price
6 days
Duration