Browse categories
Explore
Fiverr Pro
English
$
USD

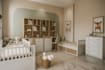


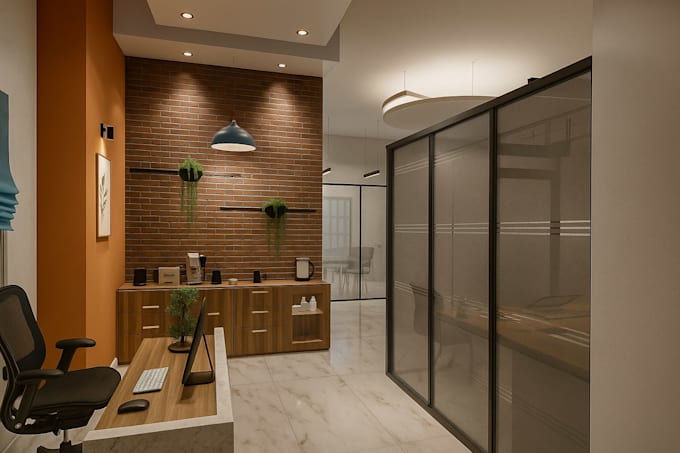
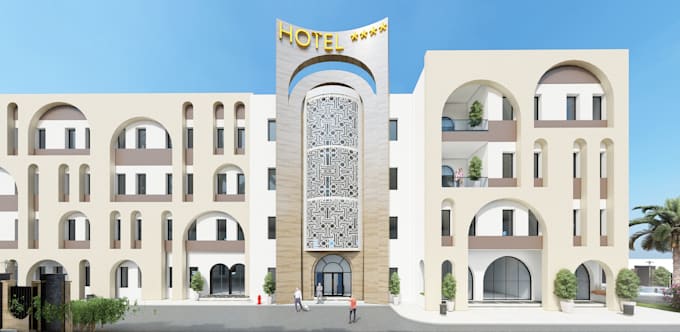
Want to see your architectural project come to life before its built?
I specialize in creating stunning, photorealistic 3D renderings for exteriors and interiors. Using SketchUp , ArchiCAD and Enscape, I transform your 2D plans into high-quality visuals perfect for real estate marketing or client presentations.
What I Provide:
What I need from you:
To get the best results, please provide 2D plans (Floor plans, Elevations) in PDF or DWG format, along with reference images for the style/mood you want.
IMPORTANT NOTE:
This gig is strictly for 3D Visualization (turning your existing plans into 3D). If you need an architect to design the floor plan or facade from scratch, please check my other gigs or message me first.
Ready to visualize your project? Contact me today to discuss your requirements!
Fiverr does not screen freelancers in this category. Please verify qualifications and discuss requirements with the freelancer before ordering, including any preferences regarding the use of AI tools.
Architect, Interior Designer, CAD Drafting and 3D Modeling
Languages
What software do you use?
I use Archicad for architectural modeling, SketchUp for furniture and detailing, and Enscape or Lumion for realistic rendering, lighting, and materials.
Do you do interior and exterior projects?
Yes, I provide interior and exterior 3D modeling and realistic renderings for residential and commercial projects.
What do you need to start the project?
I need 2D plans, preferably in DWG for best accuracy. PDF or image files are also accepted if they are clear and well-scaled, along with references and material preferences.
What files will I receive?
You will receive high-resolution rendered images (JPG/PNG). Source files can be provided as an extra service.
Can you use Lumion instead of Enscape?
Yes. I choose between Enscape and Lumion based on the project requirements, desired visual quality, and required effects.