Browse categories
Explore
Fiverr Pro
English
$
USD


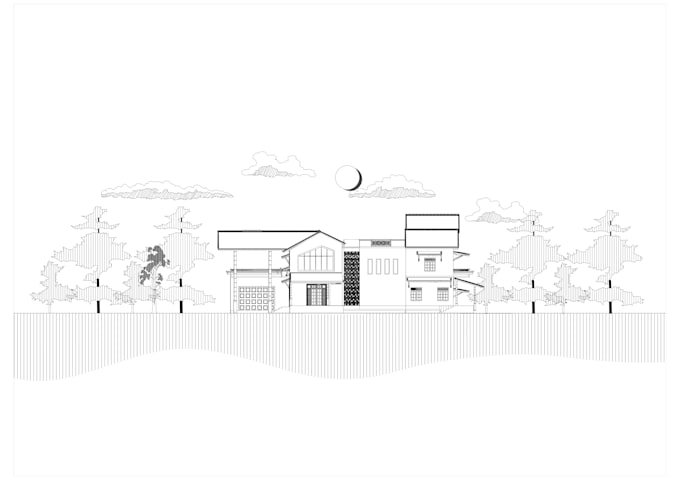
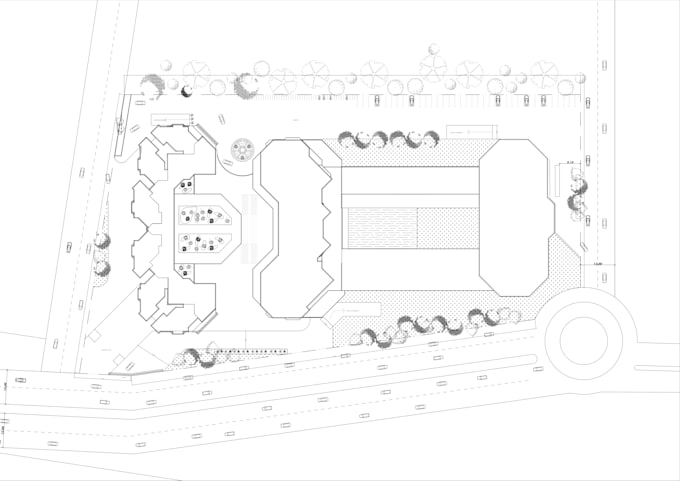
I provide accurate and professional architectural drafting services in AutoCAD. My work includes detailed floor plans, elevations, sections and clean CAD conversions from sketches or PDFs. All drawings follow proper layer management, line weights and clear annotations. I focus on precision, fast communication and reliable delivery suitable for architects, builders and real-estate projects. Send your sketch or idea, and Ill convert it into a polished, production-ready CAD drawing.
Fiverr does not screen freelancers in this category. Please verify qualifications and discuss requirements with the freelancer before ordering, including any preferences regarding the use of AI tools.
Architectural Designer ,AutoCAD, SketchUp Lumion Rendering
Languages
What files do you deliver?
DWG, PDF or JPG based on your requirement.
What do you need to start the project?
A sketch, reference image, measurements or existing drawing.
Do you follow a specific layer standard?
Yes, I use clean, organised layer naming. I can match your office standard if you provide it.
Can you handle revisions?
Yes — revisions are included as per your package.