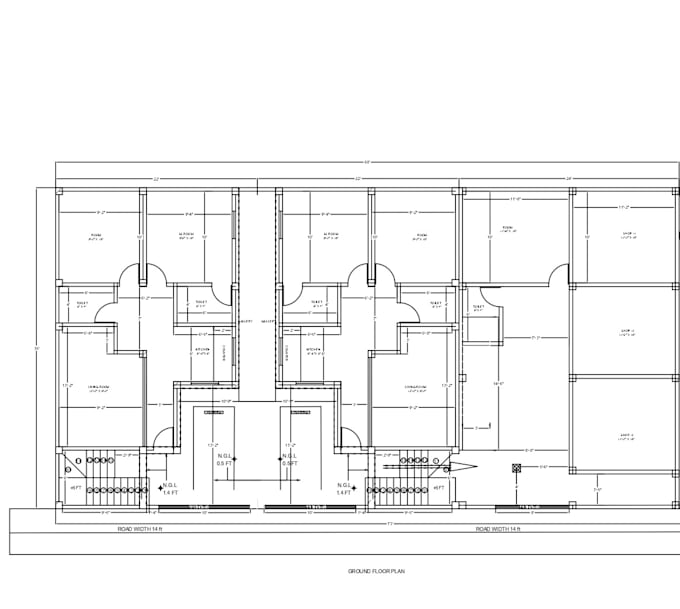
I will create a professional 2D architectural floor plan for your residential project, tailored to your plot size and requirements. My services include space planning, room dimensions, door and window placement, kitchen and bathroom layouts, staircase design. I can also incorporate Vastu principles. Whether you need a 1BHK, 2BHK, or 3BHK layout, I focus on practical space utilization, functionality, ventilation, and an attractive presentation. Please share your plot dimensions, facing direction, number of floors, room requirements, and any special preferences before placing your order.... Read more