Browse categories
Explore
Fiverr Pro
English
$
USD


Important Notice Conceptual Design Only
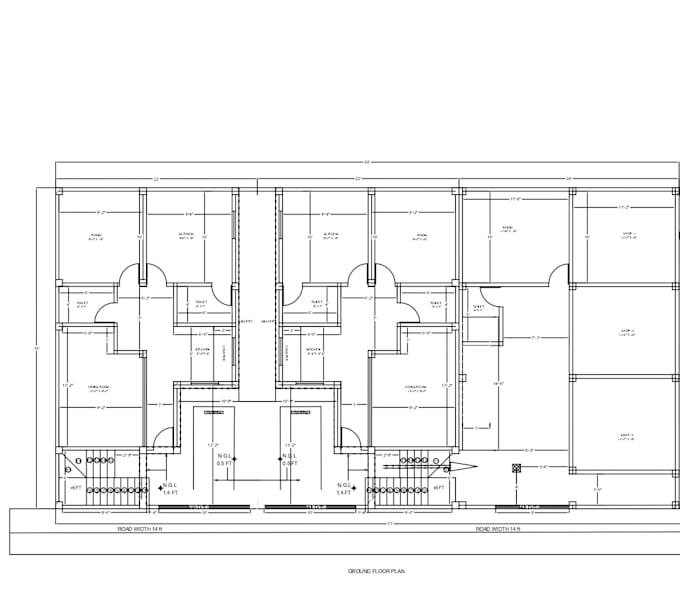
All floor plans provided through this gig are for conceptual design, space planning, and visualization purposes only. They are not permit-ready drawings and are not intended for municipal approval, building permits, or direct construction use. Government approval drawings, licensed architectural services, structural calculations, and construction-ready working drawings are not included in this gig. Clients should consult a qualified and appropriately licensed professional to review, modify, and prepare any documents required for local authority approval and construction.
Fiverr does not screen freelancers in this category. Please verify qualifications and discuss requirements with the freelancer before ordering, including any preferences regarding the use of AI tools.
Architechural Planning,Consulting Engineer
Languages