Browse categories
Explore
Fiverr Pro
English
$
USD
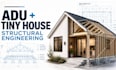
Planning an ADU or tiny house and need the structure engineered correctly? I provide residential structural engineering for accessory dwelling units, tiny homes, backyard cottages, garage conversions, additions, and small residential buildings.
- ADU Structural Engineering
- Tiny House Structural Design
- Foundation & Footing Design
- Floor Framing Plans
- Wall Framing Design
- Roof Framing & Truss Design
- Beam & Header Design
- Wood Framing Design
- Structural Connection Details
- Gravity Load Calculations
- Wind & Snow Load Calculations
- Seismic & Lateral Analysis
- Structural Load Path Analysis
- Foundation & Framing Plans
- Permit-Oriented Structural Drawings
I can work from architectural plans for detached ADUs, attached ADUs, garage conversions, backyard cottages, guest houses, and residential additions. Designs may incorporate applicable IRC, IBC, ASCE 7, NDS, and local requirements based on project location and scope.
Send your architectural plans, project location, dimensions, roof information, foundation type, and existing-structure details before ordering so I can review the structural scope and recommend the right package.

Project scale:
House
Building type:
Residential
Material speciality:
Concrete
•
Wood
Please inform the freelancer of any preferences or concerns regarding the use of AI tools in the completion and/or delivery of your order.
Can you engineer a garage conversion ADU?
Yes, garage conversion projects can require evaluation of the existing foundation, framing, openings, load paths, and proposed modifications.
What if I only have architectural plans?
That's acceptable, send the plans and available project information first. I can review the scope and identify what structural information is needed.
