Browse categories
Explore
Fiverr Pro
English
$
USD

AUTO CAD SKETCH UP
Skills
See my services
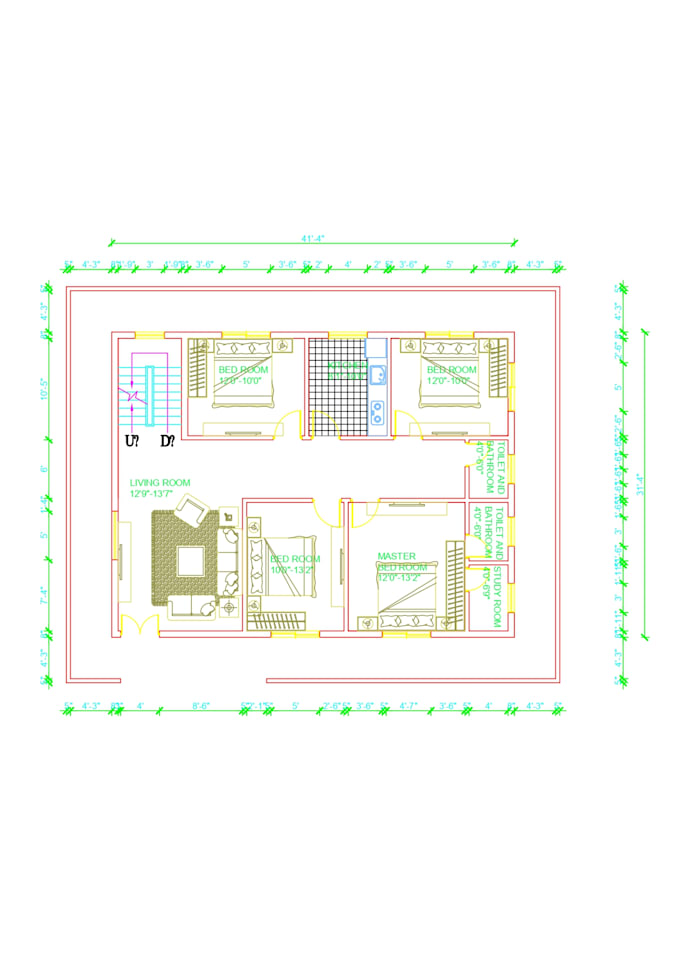
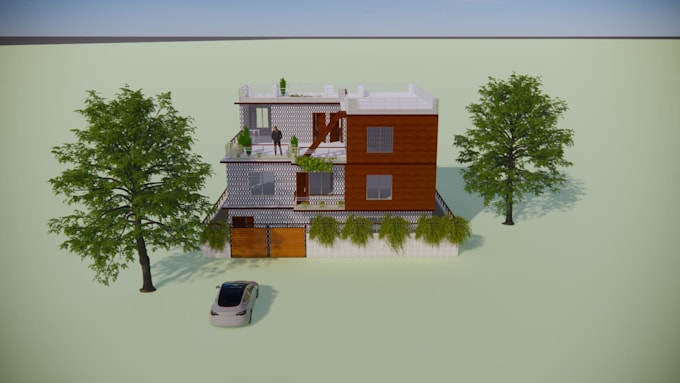

auto cad desiginer
Self Employed
Sep 2025 - Present • 10 mos
**Architectural Designer** I am an Architectural Designer specializing in residential and commercial building design. I create accurate 2D floor plans, elevations, sections, and detailed construction drawings using AutoCAD. I also develop high-quality 3D models and realistic interior and exterior renderings with SketchUp and Enscape. My focus is on delivering functional, visually appealing, and client-oriented designs while maintaining accuracy, clear communication, and on-time project delivery. I am committed to providing professional architectural solutions tailored to each client's needs.
