Browse categories
Explore
Fiverr Pro
English
$
USD
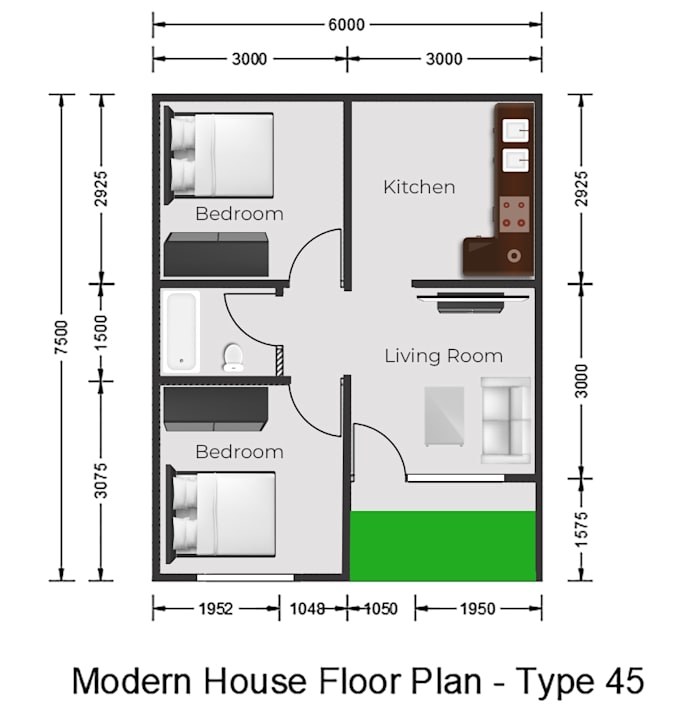
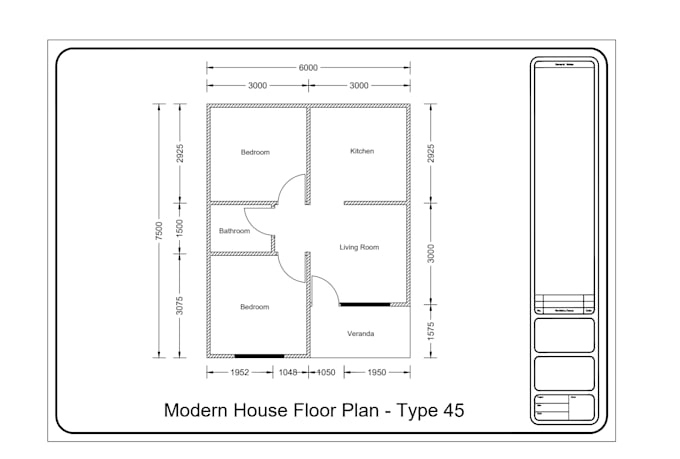
I will draw floor plan and 3D house design using AutoCAD and SketchUp
I will help you create professional 2D drawings and 3D house models using AutoCAD and SketchUp.
I have experience in construction field, so I understand not only drawing but also real conditions on site.
Services I offer:
Why choose me?
Please contact me before placing order.


Project scale:
House
Building type:
Residential
•
Commercial
•
Office & workspace
Material speciality:
Concrete
•
Steel
Please inform the freelancer of any preferences or concerns regarding the use of AI tools in the completion and/or delivery of your order.