Browse categories
Explore
Fiverr Pro
English
$
USD


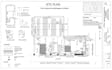
I specialize in creating accurate site plans and property plot plans for residential and commercial permit applications.
With years of expertise in creating precise 2D site plans and plot plans either its preliminary plan, for any structure changes, for Utility placement, for real estate, for tenant approval, or to meet city requirements.
Whether it's an open land, a cozy home, a bustling commercial project, a parking lot, an RV park, a storage yard, or a rest area/C-Store I've got you covered.
My Services:
Site Plan / Plot Plan
Landscape Plan
Lot Subdivision
Parking design
Floor plan
Elevation's
PDF to CAD Conversion
Why Choose Me?
Accuracy: My AutoCAD 2D proficiency ensures flawless measurements.
Timeliness: I deliver on time, every time.
Collaboration: I actively engage with clients to understand their vision. I provide ongoing consultation if they encounter any issues related to the drawings
Unlimited Revisions: Your satisfaction matters offer revisions until you're happy.
Let's transform your ideas into actionable plans! Reach out, and let's create something remarkable together.
Site Plan | Plot
Please inform the freelancer of any preferences or concerns regarding the use of AI tools in the completion and/or delivery of your order.
Architect and Rendering Artist
Languages
