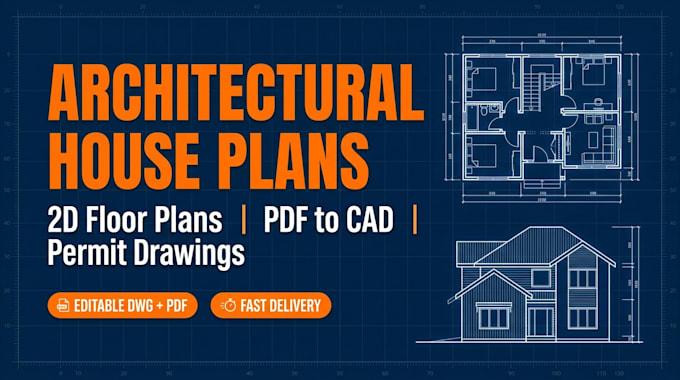
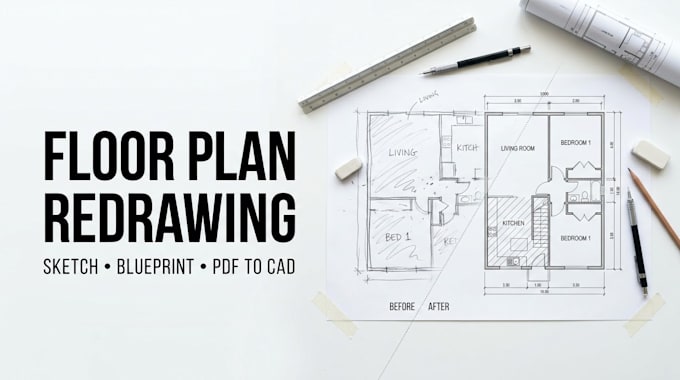
Architectural Drafting, Floor Plans and CAD Drawings
Portugal
English, Spanish, French, German
About me
I turn sketches, existing plans, and reference documents into clear, organized technical drawings. I specialize in 2D floor plans, architectural house plans, floor plan redrawing, construction and permit drawings, MEP drawings, blueprint drafting, and PDF-to-CAD conversion. Every drawing is built from your supplied project information, with accurate dimensions, clean layers, and standard formatting, so it’s ready for review, permitting, or construction. Send me your files and I’ll deliver precise, easy-to-read drawings on time.... Read more