Browse categories
Explore
Fiverr Pro
English
$
USD



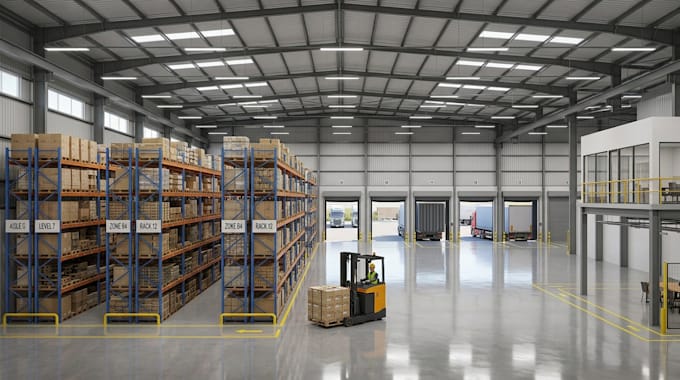
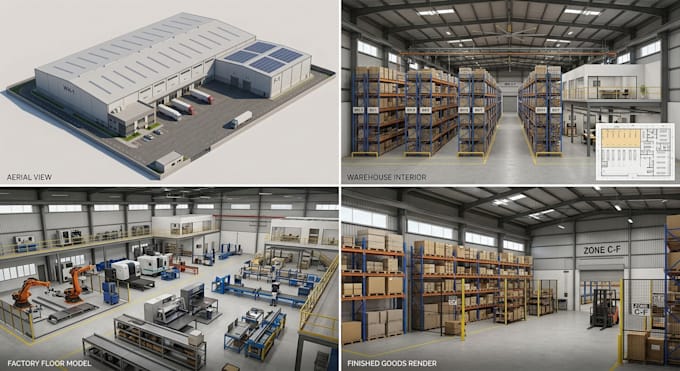
Are you an industrial property developer, warehouse manager, or real estate agent looking for professional 3D warehouse design, 3D factory modelling, or photorealistic 3D renders?
I specialize in converting 2D floor plans, PDF layouts, and hand sketches into detailed, high-resolution 3D models and visualization packages tailored for client presentations, municipal planning, and marketing materials.
Services Offered
Why Work With Me?
Please message me before placing an order so we can discuss your specific project scope and confirm all details.
Thanks
Fiverr does not screen freelancers in this category. Please verify qualifications and discuss requirements with the freelancer before ordering, including any preferences regarding the use of AI tools.
Tailored luxury for the spaces you love
Languages