Browse categories
Explore
Fiverr Pro
English
$
USD



1. Your Requirements
Are you looking for a professional, accurate 2D floor plan for your home, office, showroom, or another architectural project? You're in the right place!
2. My Experience
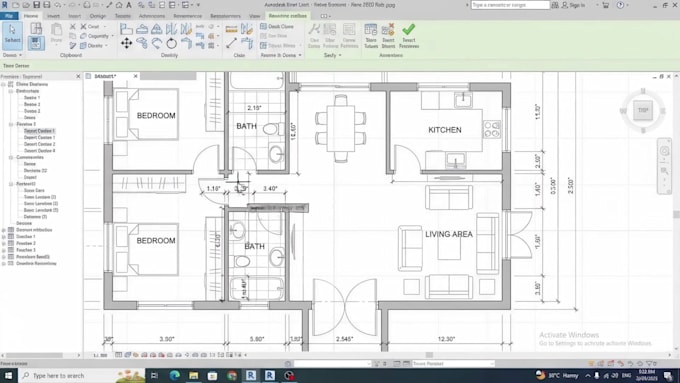
I specialize in creating accurate, clean, and professional 2D floor plans using AutoCAD and Revit.
3. My Services
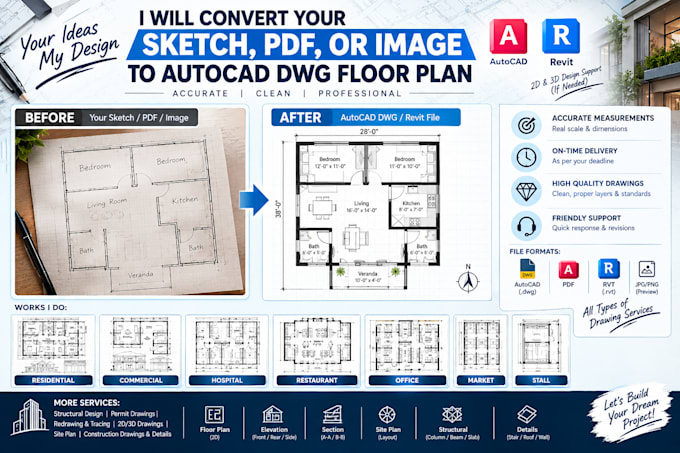
I provide 2D Floor Plans, section and elevation drawings, Furniture Layouts, AutoCAD and Revit drafting, and PDF/Image/sketch-to-CAD conversion.
4. Why Choose Me?
- Experienced and professional designer
- Quick response and friendly communication
- High attention to detail and client satisfaction
- Fast and timely delivery
5. What I Need From You
Please send your sketch, PDF, image, dimensions, or project details to get started.
6. Please get in touch with me before ordering to discuss your project details and ensure the best result.
Fiverr does not screen freelancers in this category. Please verify qualifications and discuss requirements with the freelancer before ordering, including any preferences regarding the use of AI tools.
Professional Civil and Architectural Designer
Languages
Are you experienced and skilled in this field?
Yes! I have hands-on experience working with real estate developers and construction firms in my country. I specialize in architectural, structural, and permit drawings, delivering accurate, professional, and high-quality results.