Browse categories
Explore
Fiverr Pro
English
$
USD
Need a properly planned scaffolding solution with supporting design calculations?
I will provide scaffolding design and load calculation services based on your project drawings, dimensions, scaffold system, and available site information.
Depending on the selected package, the deliverables can include:
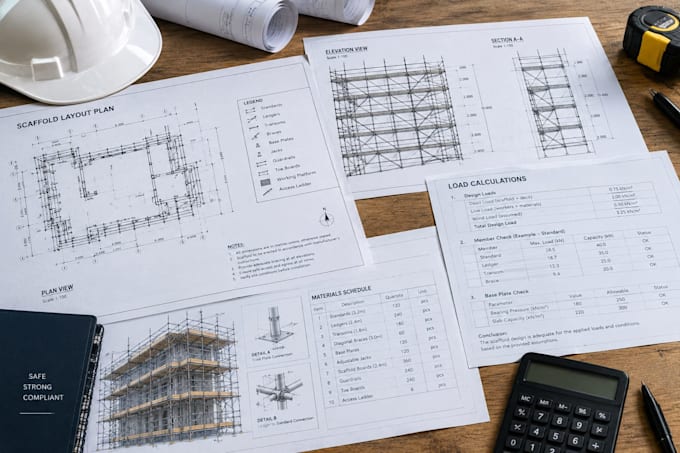
Scaffold layout plans
Elevations and sections
Scaffold arrangement details
Load assessment and calculations
Supporting calculation report
PDF drawings
Editable DWG files where applicable
I can work with different project types and scaffold arrangements depending on the project scope, system, dimensions, and information supplied.
TO GET STARTED, PLEASE PROVIDE:
Architectural or structural drawings
Building and scaffold dimensions
Scaffold type/system
Intended loading and working levels
Available site information
Any required design criteria or standards
For an existing scaffold arrangement, you can also provide sketches, photographs, PDFs, or previous drawings for review.
I focus on clear technical documentation, organized calculations, practical drawing presentation, and responsive communication.
Send your project information and I will review the requirements before work begins.
Project scale:
House
Building type:
Residential
•
Commercial
•
Office & workspace
Material speciality:
Concrete
•
Steel
Please inform the freelancer of any preferences or concerns regarding the use of AI tools in the completion and/or delivery of your order.
What information do you need to start?
Please provide your architectural/structural drawings, scaffold dimensions, scaffold type, working levels, loading requirements, project location, and applicable design criteria.
Can you design different scaffold systems?
Yes, depending on the system, project information, and technical scope provided.
Can you provide load calculations?
Yes, where the project scope and supplied information are sufficient and the service is within my professional qualifications.
Can you work from an existing scaffold drawing?
Yes. Send the existing drawing, dimensions, or marked-up information and explain the required changes or verification.
Will I receive the calculation report?
Yes, where included in the selected package.