Browse categories
English
$
USD
Connect to your AI

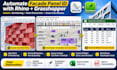
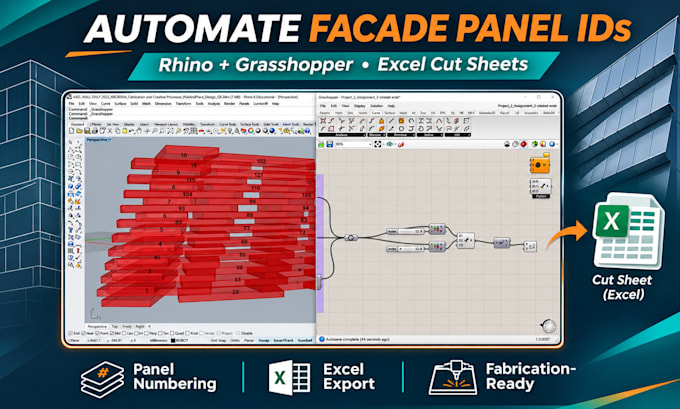
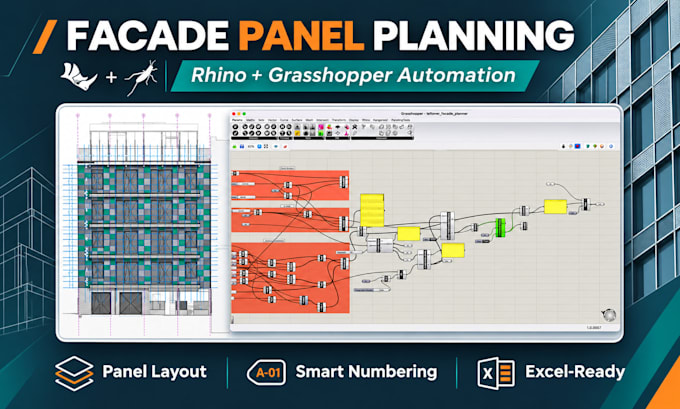
Still renumbering facade panels by hand whenever your Rhino model changes?
I create Grasshopper automation for architects, facade contractors and fabricators: unique Rhino panel IDs linked to geometry and accurate Excel cut lists.
WHAT I OFFER
WHY CHOOSE ME
TOOLS I USE
Message me with your .3dm/.gh files, panel count, ID rules and an example cut-sheet template before ordering.
Fiverr does not screen freelancers in this category. Please verify qualifications and discuss requirements with the freelancer before ordering, including any preferences regarding the use of AI tools.
Rhino CAD Specialist Jewelry, Eyewear, BIM Facade Automation
Languages
Can you start immediately?
Yes, subject to availability. Send your Rhino model and numbering requirements so I can confirm the workflow and delivery date.
What files do I need to provide?
Your Rhino .3dm model, any existing Grasshopper .gh definition, desired numbering rules, and a sample Excel cut-sheet template.
Can you sign an NDA?
Yes. I can review a confidentiality agreement before receiving your project files.
What file formats will I receive?
Depending on the package, .3dm, .gh, .xlsx, .csv, and PDF workflow documentation.
Can you work from sketches or ideas?
Yes. A new façade model can be created from drawings or sketches as additional work before implementing automation.
Do you provide source or editable files?
Yes. Editable Grasshopper definitions are included so you can reuse and adjust the numbering workflow.
Can you handle large or ongoing projects?
Yes. Large façades and repeated projects can be quoted after reviewing panel counts, geometry complexity, and required output formats.