Civil and Structural Engineer, Septic and Permit Plans, AutoCAD
United States
English
About me
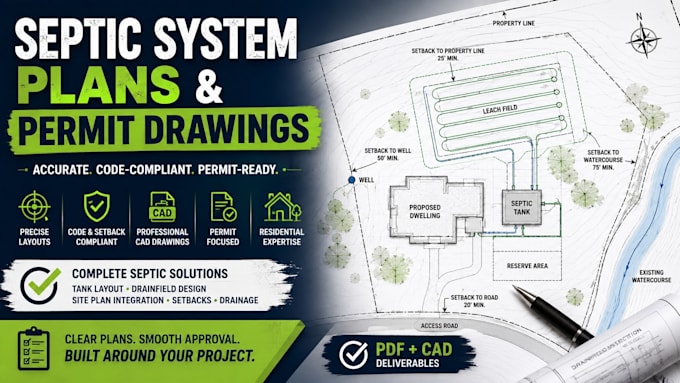
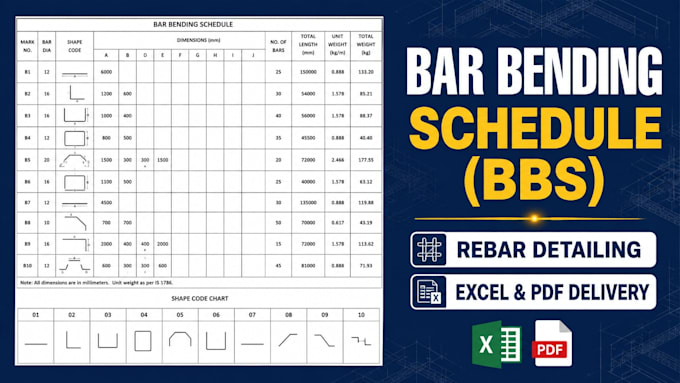
I’m a Structural and Civil Engineer specializing in detailed engineering drawings and permit documentation for residential and commercial projects. I provide septic system plans, site plans, grading and drainage plans, erosion control plans, foundation and framing drawings, structural details, and AutoCAD draft. I work with surveys, architectural drawings, sketches, PDFs, and existing CAD files to develop accurate, clear, and professional plans tailored to project requirements. My focus is quality, precision, practical design, and properly documentation for permitting, review, and construction... Read more