Browse categories
Explore
Fiverr Pro
English
$
USD



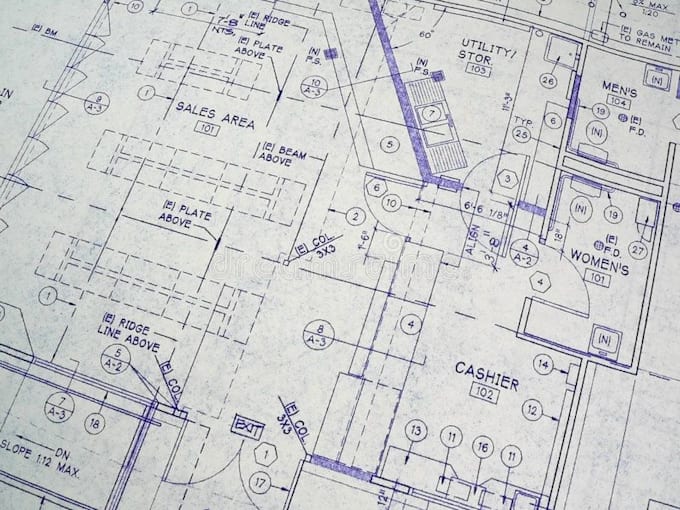
Are your drawings incomplete, unclear, or not ready for permitting and construction? Need someone to turn your sketches, measurements, PDFs, or existing plans into professional drawings?
I'm a German based CAD drafting specialist focused on permit drawings, construction blueprints, architectural floor plans, AutoCAD drafting, and building documentation for homeowners, contractors, builders, and property professionals.
SERVICES INCLUDED:
ARCHITECTURAL PLANS:
PERMIT DRAWINGS:
CONSTRUCTION DRAWINGS:
FROM DRAWINGS TO A PROJECT THAT MOVES FORWARD
Clear dimensions, organized layouts, and accurate CAD documentation make your plans easier to review, revise, permit, and build from. Send me your drawings, sketches or measurements and let's get started.
Fiverr does not screen freelancers in this category. Please verify qualifications and discuss requirements with the freelancer before ordering, including any preferences regarding the use of AI tools.
Civil and Structural Engineer, Construction Drawings and Floor Plans in AutoCAD
Languages
Can you create drawings from a simple sketch or measurements?
Your sketches, dimensions, PDFs, photos, or existing plans can be developed into professional CAD documentation, including architectural floor plans, layouts, elevations, sections, annotations, and construction drawings.
Can you update an existing floor plan for a renovation or extension?
Existing drawings can be revised for new walls, room layouts, extensions, openings, dimensions, and other proposed changes, with existing and proposed conditions clearly documented throughout the drawing set.
What is included in your permit drawing service?
Permit documentation can include floor plans, dimensions, layouts, elevations, sections, annotations, and other agreed drawings required for the project submission package, coordinated around the requirements you provide.
Can you prepare construction drawings from architectural plans?
Architectural information can be developed into detailed construction documentation, including dimensioned floor plans, elevations, sections, openings, layouts, notes, and agreed details that clearly communicate the project to builders.
How do you handle drawing revisions?
Requested changes can cover dimensions, layouts, walls, openings, annotations, elevations, and other agreed information. Relevant sheets are coordinated during revisions so the final drawing package remains consistent and easy to use.
Can you follow an existing drawing template or company standard?
Provide your title block, sample drawings, CAD standards, layer conventions, or annotation style, and I can structure the new drawings around those references for a consistent presentation across your project documentation.
What information should I provide before drafting starts?
Send your sketches, measurements, existing drawings, PDFs, photos, project scope, and relevant permit or drafting requirements. I’ll review the available information and establish the required drawing scope before drafting begins.
Can you help determine which drawings my project requires?
Share the project type, proposed work, available documentation, and intended use of the drawings. I can help define the appropriate architectural, permit, and construction drawing scope for the project.