Browse categories
Explore
Fiverr Pro
English
$
USD

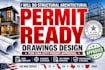

Need code compliant structural and architectural drawing designs ready for fast city permit approval?
I provide fully integrated building blueprints, architectural floor plans, and engineering framing sets tailored to meet local building department plan review standards.
Complete Permit Drawing Deliverables:
Project Scope: Custom homes, ADUs, residential additions, garage conversions, & commercial buildouts.
Formats: Source DWG (AutoCAD), RVT (Revit), and print-ready PDF packages.
Please message me with your project address, scope, & rough sketches BEFORE ordering so we can confirm your local city permit requirements.
Please inform the freelancer of any preferences or concerns regarding the use of AI tools in the completion and/or delivery of your order.
Civil and Structural CAD Drafting Specialist
Languages