Browse categories
Explore
Fiverr Pro
English
$
USD

Need a clear construction layout plan for your project?
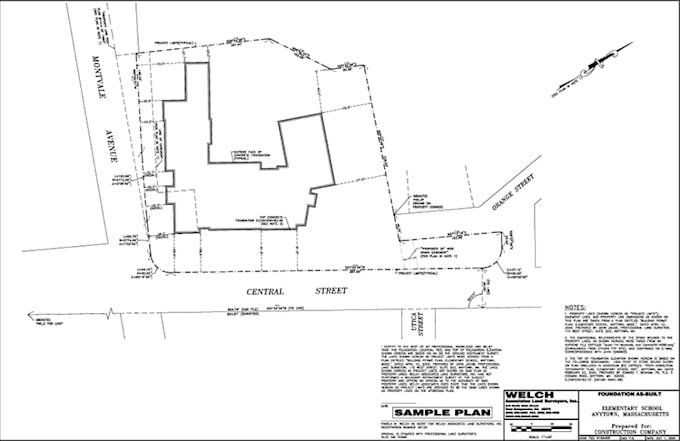
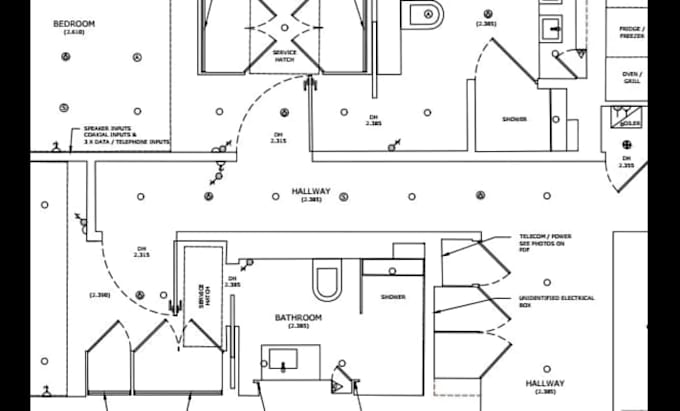
I create professional construction layout and site survey drawings from the survey information, measurements, sketches, PDFs or reference files you provide.
The drawing can organize property boundaries, building locations, dimensions, site features, access areas, construction points and other relevant project information.
What you will get:
I focus on turning supplied survey information into a clear drawing that is easy to review and use for project planning.
Please send your survey information and project requirements before ordering so I can confirm the scope.
Please inform the freelancer of any preferences or concerns regarding the use of AI tools in the completion and/or delivery of your order.
Architecture and Engineering Specialist
Languages
Can you create a construction layout from an existing survey?
Yes, I can prepare a clear construction layout from supplied survey information.
What files can I provide?
You can provide a PDF, image, sketch, survey plan or existing drawing.
Can you include building locations and dimensions?
Yes, when the required locations and dimensions are provided.
Can you handle different construction projects?
Yes. Send your project details before ordering so I can confirm the scope.
Do you provide physical surveying or certification?
This gig focuses on preparing drawings from supplied information. Field surveying, staking and professional certification should be handled by a qualified local professional where required.