Browse categories
Explore
Fiverr Pro
English
$
USD
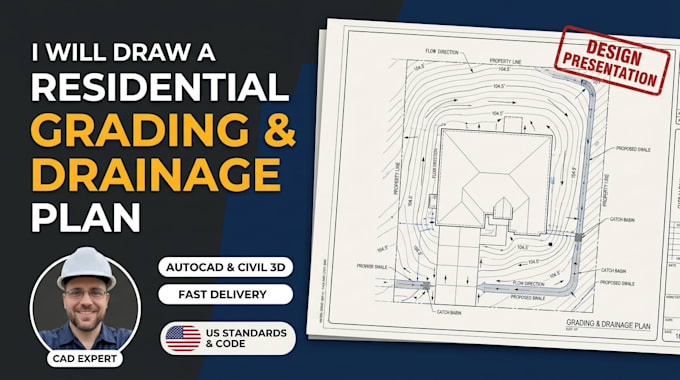
Need a permit-ready 2D grading and drainage plan for city approval, new home construction, or site erosion control? I draft detailed residential site grading layouts engineered to meet municipal building department standards and storm-water guidelines.
I convert survey topographies, property plot plans, Civil3D data, or hand markups into submittal-ready CAD drawing sets.
What Is Included in the Package:
Why Choose My Service?
Note: PE stamps and survey field measurements are not included. Please message me before ordering!
Fiverr does not screen freelancers in this category. Please verify qualifications and discuss requirements with the freelancer before ordering, including any preferences regarding the use of AI tools.
Residential Drafting, Home Additions and Permit Plans
Languages
