Browse categories
Explore
Fiverr Pro
English
$
USD
Architectural CAD Drafter, Floor Plans and Construction Drawings
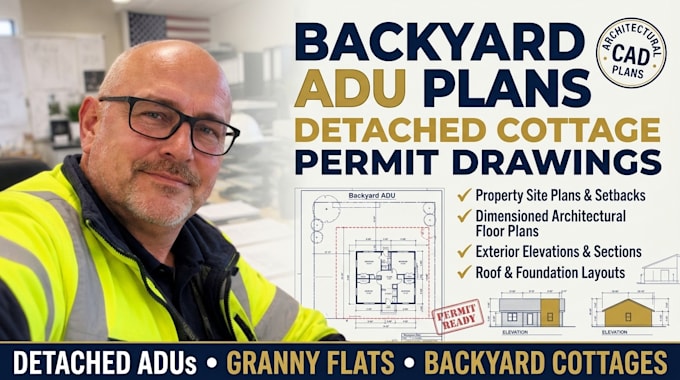
Planning to build a standalone detached backyard ADU? Getting city permit approval requires precise 2D drafting compliant with local zoning and building codes.
I specialize in professional architectural plans for detached ADUs, granny flats, and secondary suites.
WHAT IS INCLUDED:
WHY CHOOSE THIS GIG?
NOTE: City rules vary. Structural engineering and energy reports (Title 24) must be coordinated based on local mandates.
Please message me BEFORE ordering to review your lot details!

Project scale:
Building
Building type:
Residential
•
Commercial
•
Industrial
Material speciality:
Concrete
•
Steel
Please inform the freelancer of any preferences or concerns regarding the use of AI tools in the completion and/or delivery of your order.
What makes detached ADU plans different from garage conversion plans?
Detached ADUs are standalone structures built from the ground up, so the plan set requires a complete site plan showing property setbacks, utility connections, roof slope, and 4-sided exterior elevations.
What details do you need from me to start drafting my backyard ADU?
I need your property address, backyard measurements or site survey, preferred floor plan layout (number of bedrooms/baths), and any local city guidelines you have received.
Will you revise the plans if the city plan checker requests architectural changes?
Yes! If your city plan reviewer requests minor architectural drafting corrections on the sheets I provided, I will adjust them accordingly.
