Browse categories
Explore
Fiverr Pro
English
$
USD
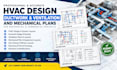
Need professional and accurate HVAC plans for your residential or commercial project? I will create detailed HVAC design, ductwork, ventilation, and mechanical plans tailored to your project requirements.
My services include:
I can work from architectural plans, PDFs, sketches, existing drawings, or your project specifications. My goal is to provide clear, organized, and practical drawings that help support construction and permit submission.
Whether you need a complete HVAC design, detailed ductwork, ventilation layout, or mechanical plan for a permit, I am ready to help.
Please send your project details and available drawings before placing an order so I can review your requirements and recommend the right package.
Let's create accurate and professional HVAC plans for your project.

Project scale:
House
Building type:
Residential
•
Office & workspace
Please inform the freelancer of any preferences or concerns regarding the use of AI tools in the completion and/or delivery of your order.
