Browse categories
Explore
Fiverr Pro
English
$
USD




Please contact me before placing an order to advise you on the right package for your project.
If you're looking to obtain planning permission, meet rental standards, or otherwise seeking architectural design services: 2D drawings that are to scale, ready-to-print, and presentable are essential.
Using my experience and knowledge of AutoCAD 2D, I can convert your surveys, sketches, and/or measurements into professional quality drawings. Guaranteed 100% satisfaction!
Details of each package:
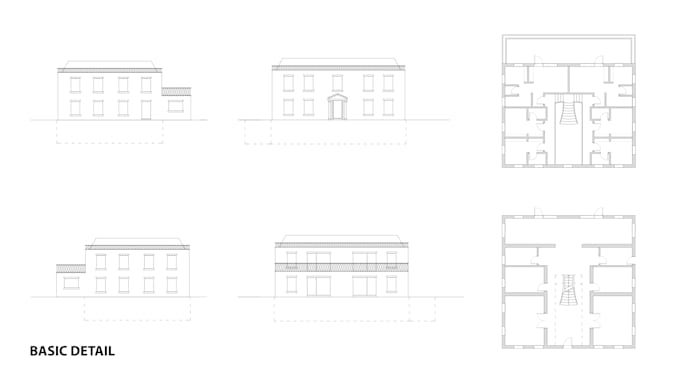
-Basic package: Includes the drawing without furniture, textures, landscaping or special notes.
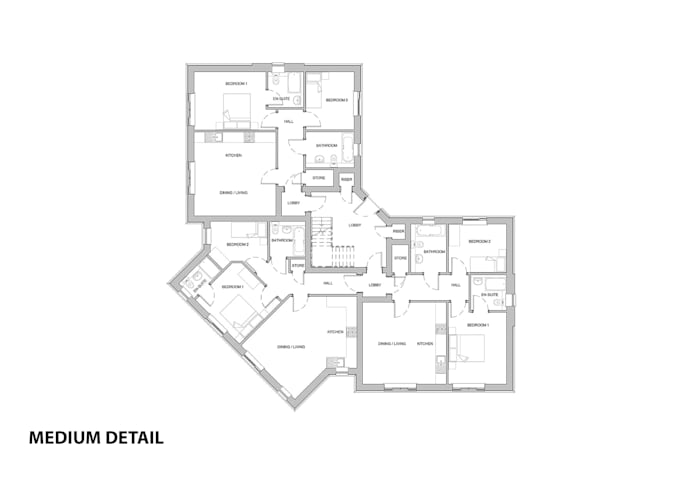
-Medium package: Includes the drawing with furniture, labels, textures and dimensions.
-Premium package: Includes the drawing with high level of detail, furniture, labels, textures, special notes and dimensions.
Drawings that I can develop for you:
This is a redrawing service. I can also offer you our architectural and interior design services. Please contact me to discuss your project and work on a custom offer.
Note: If I'm not online, don't worry, we will always respond. For more information, check the FAQ section or message me.
Fiverr does not screen freelancers in this category. Please verify qualifications and discuss requirements with the freelancer before ordering, including any preferences regarding the use of AI tools.
Architectural Design
Languages
How many drawings are included in each package?
Each package includes 1 drawing, if your project requires multiple plans, these must be quoted individually. Please send me a message to confirm the number of drawings required.
Do these packages include design?
The packages are created only for the redrawing and development of plans as per your direction. This includes converting drawings from sketches, surveys, existing PDF's or DWG's (anything you have available with measurements).
If I require a custom design, what process should I follow?
If you require design, please write to me first so we can discuss your project, understand it in detail, and quote you a custom offer. The price will vary depending on the complexity, size and number of plans required.