Browse categories
Explore
Fiverr Pro
English
$
USD

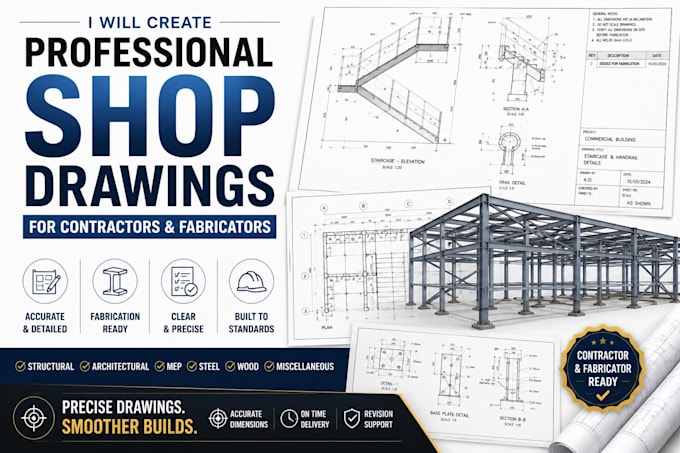

Looking for precise, submittal-ready shop drawings for your construction project? Avoid field conflicts and design errors with professional drafting services tailored specifically for contractors, subcontractors, and fabricators. I deliver comprehensive technical blueprints built exactly to your project specifications and regional building codes.
Services Offered: Architectural Shop Drawings: Partition layouts, reflected ceiling plans (RCP), flooring, and facade details. MEP Coordination Drawings: Mechanical HVAC ducting, electrical containment, plumbing, and piping layouts. Structural & Fabrication Drawings: Structural steel detailing, rebar placement, and connection configurations.Millwork & Joinery: High-end woodwork fabrication details, cabinetry layouts, and assembly drawings.What You Will Get:Industry-standard layouts with complete title blocks.Accurate dimensions, clear annotations, material callouts, and clean line-weights.Fully layered AutoCAD source files (.DWG) and high-resolution PDFs.Why Choose This Gig?Deep understanding of construction methodologies and submittal processes.Prompt, professional communication.Error-free clash detection to prevent onsite adjustments.
Fiverr does not screen freelancers in this category. Please verify qualifications and discuss requirements with the freelancer before ordering, including any preferences regarding the use of AI tools.
Architecture
Languages
