Browse categories
Explore
Fiverr Pro
English
$
USD

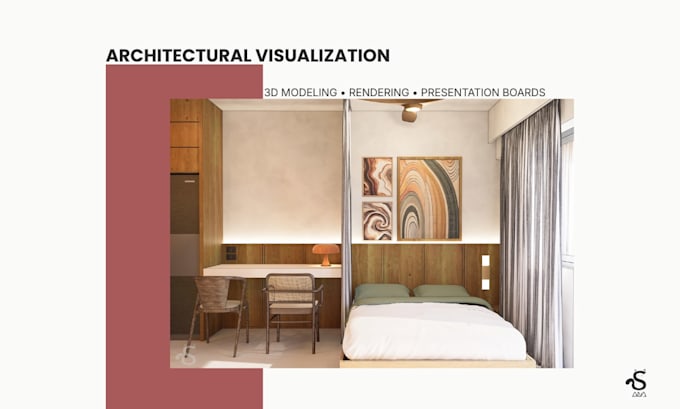
Bring your architectural ideas to life with professional 3D visualization.
I create clean, realistic, and presentation-ready architectural visuals for architecture students, architects, interior designers, and real estate professionals.
Services:
3D Architectural Modeling (SketchUp)
Photorealistic Interior & Exterior Rendering (D5 Render)
Architecture Presentation Boards & Layouts
Furniture & Environment Modeling
Material & Lighting Setup
High-Resolution Render Images
Architectural Walkthroughs
Why work with me?
Clean and detailed work
Realistic, high-quality visuals
Clear communication throughout the project
On-time delivery
Revisions based on your selected package
What I need from you
Floor plans (DWG, PDF, JPG, or PNG)
Reference images or inspiration
Material preferences (if any)
Project requirements and preferred views
Please contact me before placing an order for custom or complex projects. I'll help you choose the right package and ensure the final result meets your expectations.
I look forward to working with you!
Fiverr does not screen freelancers in this category. Please verify qualifications and discuss requirements with the freelancer before ordering, including any preferences regarding the use of AI tools.
Fresh Architecture Graduate
Languages
What do you need from me before starting?
Please provide as many of the following as possible: Floor plans, elevations, or sections (DWG, PDF, or JPG) SketchUp, AutoCAD, or other 3D files (if available) Reference images or inspiration Material preferences Required render views Project dimensions and specifications
What software do you use?
I primarily use: SketchUp D5 Render Lumion AutoCAD Canva (for presentation layouts)
Can you create a 3D model from 2D drawings?
Can you create a 3D model from 2D drawings?
Can you create both interior and exterior renderings?
Yes. I provide high-quality interior and exterior architectural visualizations based on your project requirements.
What is included in a revision?
Revisions include minor changes such as materials, colors, lighting, furniture placement, camera angles, and small modeling adjustments. Major design changes or new project requirements may require an additional order.
Can you design presentation boards?
Yes. I can create clean, professional presentation boards suitable for client presentations, architecture school, competitions, or portfolios.
How long does a project usually take?
Delivery depends on the package and project complexity. If you have a tight deadline, please contact me before placing an order to discuss availability.
Do you accept custom projects?
Absolutely. If your project doesn't fit one of my packages, feel free to send me a message and I'll provide a custom offer tailored to your needs.
What file formats will I receive?
Depending on your package, you may receive high-resolution JPG or PNG renderings, PDF presentation boards, and the source files if included in your selected package.
Should I contact you before placing an order?
Yes, especially for large or complex projects. This allows us to discuss your requirements, timeline, and ensure the best package is selected for your needs.