Browse categories
English
$
USD
Connect to your AI

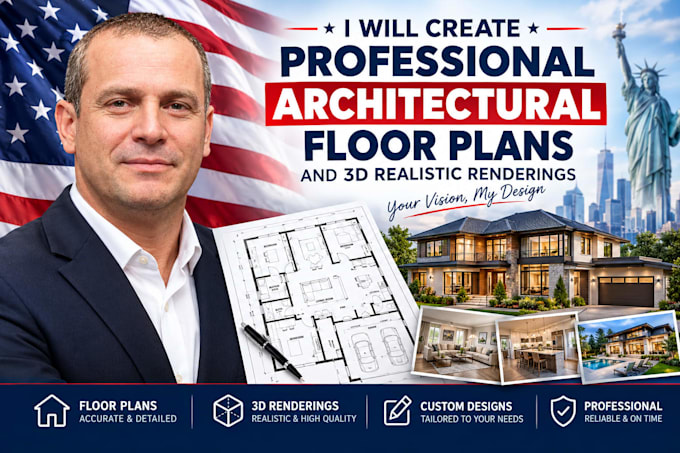
Are you looking for professional architectural floor plans and stunning 3D realistic renderings? You are in the right place!
I am an experienced architectural designer ready to bring your residential or commercial projects to life. I specialize in turning rough hand sketches, PDFs, or concepts into production-grade construction blueprints and photorealistic visualizations.
️ What I Offer:
Accurate 2D floor plans with structural layout & furniture
Full blueprint document sets (Elevations, Cross-Sections, Roof layouts)
Photorealistic 3D interior and exterior renderings
Sketch-to-CAD or PDF-to-DWG conversions
Software Expertise: AutoCAD, Revit, SketchUp, Lumion, and V-Ray.
Why Work With Me?
100% Scaled & accurate drawings adjusted to your exact layout dimensions.
High-resolution, print-ready outputs (.DWG, .PDF, .JPG).
Clear, milestone-tracked communication.
CRITICAL: Every property has unique requirements. Please send me a message BEFORE ordering to discuss your scope. I will generate a custom quote tailored directly to your project size!
Fiverr does not screen freelancers in this category. Please verify qualifications and discuss requirements with the freelancer before ordering, including any preferences regarding the use of AI tools.
Professional Architect 2D CAD Plans and Photorealistic 3D Rendering
Languages
What source files and formats will I receive with the final delivery?
You will receive high-resolution, print-ready PDFs and JPGs. Depending on your package selection, I will also provide fully editable source files in .DWG (AutoCAD) or .SKP (SketchUp) formats.
What structural files or information do you need from me to start?
I can work with rough hand-drawn sketches with dimensions, existing PDF blueprints, real estate photos, or a text document detailing your structural requirements and overall design vision.
