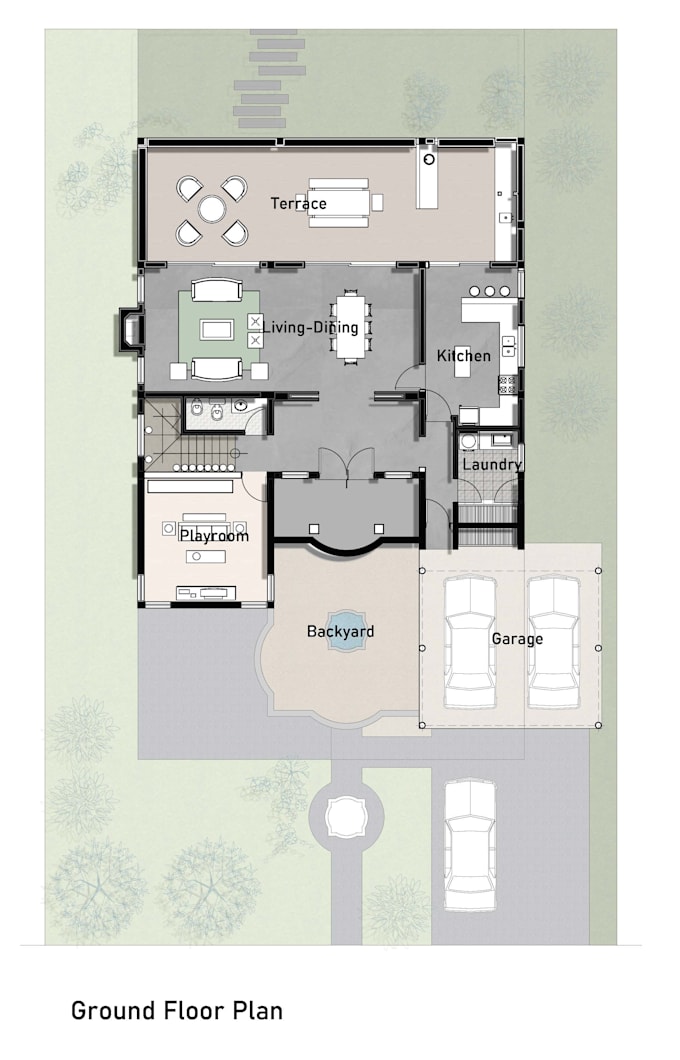
I will render professional 2d floor plans in photoshop

S
selimdoksoz
S
selimdoksoz
Selim D

About this gig

Looking to turn your technical 2D architectural drawings into clean, presentation-ready floor plans?

I specialize in rendering 2D floor plans, sections, and elevations using Adobe Photoshop. I convert technical CAD line drawings, PDFs, or sketches into elegant, readable visuals tailored for client presentations, marketing brochures, and design portfolios.

What this service includes:

  • High-resolution 2D plan rendering
  • Clean poche wall fills (solid black, dark grey, or custom tones)
  • Material textures (wood flooring, tiles, concrete, paving)
  • Subtle shadows and depth for clear spatial hierarchy
  • Delivery in print-ready formats (PDF, PNG, JPG)

What I need from you:

  • Your existing 2D drawing (AutoCAD DWG, PDF, or high-res image)
  • Any preferred color palette, style reference, or material specifications (optional)

Note: This service focuses purely on visual rendering and graphic presentation of your existing layouts, not spatial replanning or 3D modeling.

Feel free to reach out before placing an order if you have a custom project or multi-level layout!

Service verification and delivery style preference

Fiverr does not screen freelancers in this category. Please verify qualifications and discuss requirements with the freelancer before ordering, including any preferences regarding the use of AI tools.

Get to know Selim D

Selim D

Architect and Visualization Specialist

5.0(1)
  • FromTurkey
  • Member sinceJul 2026
  • Avg. response time1 hour
  • Last delivery1 month
  • Languages

    English
I am an award-winning architect and visualization specialist with a strong background in digital design. I specialize in high-end 3D rendering, interior design, and conceptual architectural visualization. Using tools like Revit, SketchUp, and 3ds Max, I turn complex concepts into stunning visual realities for my clients.

Other Architecture & Interior Design Services I Offer