s
senamie

Nami A

@senamie

Architectural and Interior Designer, AutoCAD, Revit and SketchUp

Nigeria
English
About me
I am an architectural and interior designer with hands-on experience on residential and commercial projects, from concept drawings to construction-stage costing. I turn rough sketches into clear, buildable floor plans, design functional interiors, measure accurate quantities from drawings, and build clean 3D models you can actually use. I work in AutoCAD, Revit and SketchUp. I communicate clearly and deliver files you can hand straight to a contractor, client or builder. Message me before ordering if you are unsure which package fits.... Read more

Skills

s
senamie
Nami A
Offline • 

See my services

2D Drawings & Floor Plans
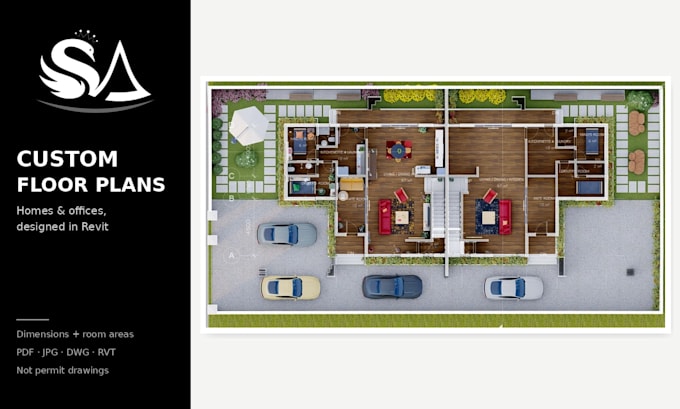
I will design functional floor plans for homes and offices

Portfolio

Work experience

Self_employed / Freelance

Architectural & Interior Designer

Self employed / Freelance • Self-employed

Jan 2019 - Present • 7 yrs 9 mos

Residential and commercial design projects: floor plans, space planning, interior design, 3D modelling and quantity takeoffs in Revit, AutoCAD and SketchUp.