Browse categories
Explore
Fiverr Pro
English
$
USD

Level 1


️ STOP Construction Delays & Budget Overruns! Professional BIM Modeling in Revit ️
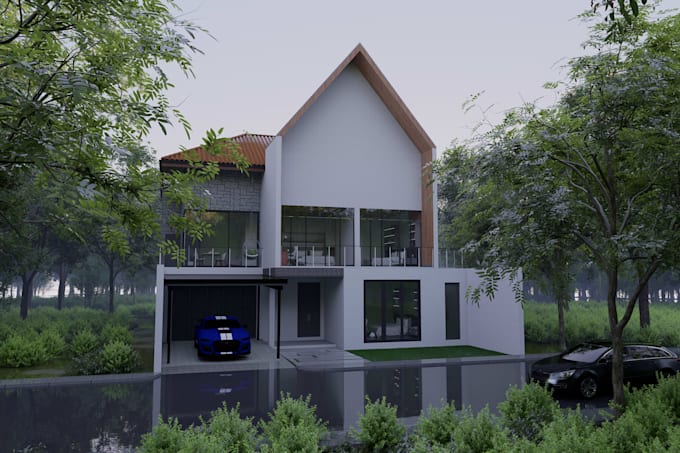
Tired of 28% cost overruns and surprise conflicts discovered during construction? I create clash-free 3D BIM models that prevent expensive rework BEFORE you break ground.
What You Get:
Why Choose Me:
Ready to modernize your construction workflow with professional BIM services? Let's discuss your project requirements and bring your vision to reality with cutting-edge Revit modeling.
BEFORE YOU PLACE YOUR ORDER:
Some extra difficult visualization and time-consuming jobs need to be discussed and may have an extra price.
Fiverr does not screen freelancers in this category. Please verify qualifications and discuss requirements with the freelancer before ordering, including any preferences regarding the use of AI tools.
Build Your Dream
Level 1
Languages
What file formats do you provide?
I deliver native Revit files (.rvt), plus exports in DWG, PDF, IFC, and 3D visualization formats. You'll receive all source files for future modifications and updates.
What Level of Detail (LOD) do you provide?
I offer LOD 100-400 modeling based on your project phase. LOD 300-350 is standard for design development, while LOD 400-500 is available for construction documentation and as-built models.
How many revisions are included?
All packages include unlimited revisions during the project timeline. I want to ensure your complete satisfaction with the final BIM model and documentation.
Can you work with existing drawings or sketches?
Absolutely! I can work with hand sketches, PDF drawings, AutoCAD files, or even point cloud data for scan-to-BIM projects. Just provide whatever reference materials you have
Do you provide construction documentation?
Yes, I create complete construction document sets including floor plans, elevations, sections, details, schedules, and 3D views - all automatically coordinated through the BIM model.
What's your typical delivery timeframe?
Standard projects: 3-7 days depending on complexity. Rush delivery available for 24-48 hours with express pricing. Complex commercial projects may require 1-2 weeks.
Can you create custom Revit families?
Absolutely! I create custom parametric families for specialized building components, furniture, equipment, and architectural elements specific to your project needs.