Browse categories
Explore
Fiverr Pro
English
$
USD

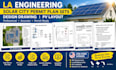
Need LA engineering solar city permit plan sets, design drawings, or PV layouts for your residential solar project? I provide professional solar permit plan sets, PV system layouts, solar AutoCAD drawings, and single-line diagrams (SLD) tailored to project requirements and applicable U.S. codes.
Services include:
Drawings can be developed with reference to applicable NEC requirements, local building and electrical codes, AHJ guidelines, and relevant U.S. standards, as applicable to your project and jurisdiction.
Whether you need solar permit drawings for a new installation or corrections to an existing plan set, I focus on clear documentation, accurate layouts, and organized deliverables.
Please message me before ordering with your project location, roof plans, system size, and submission requirements.
Fiverr does not screen freelancers in this category. Please verify qualifications and discuss requirements with the freelancer before ordering, including any preferences regarding the use of AI tools.
Solar pv design
Languages
Can you prepare a residential solar permit plan set for my U.S. city?
Yes. I can prepare solar PV layout drawings, equipment layouts, and permit documentation based on your project scope and the applicable local requirements. Share your city, roof plan, system size, and permit checklist
Do you provide solar PV layouts, single-line diagrams, and battery-storage drawing
Yes, depending on the package selected, I can provide PV panel layouts, inverter and battery layouts, electrical single-line diagrams (SLD), and AutoCAD drafting or revisions.
Can you follow NEC requirements and local building codes for California, Texas, Florida, and other U.S. states?
I can develop drawings with reference to the applicable code editions and jurisdictional requirements you provide. Requirements vary by location, and any required engineering calculations