Browse categories
Explore
Fiverr Pro
English
$
USD


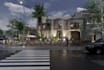
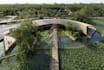
Hi! Im an architectural designer specializing in 3D architectural modeling and realistic exterior rendering for residential projects.
I will create a detailed 3D architectural model from your drawings, sketches, reference images, or project information, then produce high-quality exterior visualization using SketchUp and D5 Render.
What I can provide:
I focus on accurate proportions, realistic materials, natural lighting, and attractive architectural visuals.
Before ordering.
please send your architectural plans, elevations, sketches, reference images, or available 3D files.
I will review your requirements and confirm the selected package.
For complex projects, multiple buildings, or requirements outside the package specifications, please contact me before ordering.
Lets turn your architectural ideas into realistic 3D visualization with SketchUp and D5 Render.
Fiverr does not screen freelancers in this category. Please verify qualifications and discuss requirements with the freelancer before ordering, including any preferences regarding the use of AI tools.
Architectural 3D Modeler and Visualization Designer
Languages
What do you need from me to start the project?
Please send me your architectural drawings, floor plans, elevations, sketches, reference images, dimensions, or any other information you have. The more details you provide, the more accurately I can create the 3D model.
What software do you use for 3D modeling and rendering?
I use SketchUp for 3D architectural modeling and D5 Render for exterior visualization and rendering.
Can you create a 3D model from 2D drawings?
Yes. I can create a 3D architectural model from floor plans, elevations, sections, sketches, or other 2D reference drawings.
Can I request specific camera angles for the renders?
Yes. You can provide reference images or describe the camera views you prefer. I will create the renders based on your requirements and the selected package.
What does a revision include?
Revisions include reasonable adjustments within the original project scope, such as changes to materials, colors, lighting, or minor modeling details. Major design changes or completely new requirements may require an additional charge.
Can you work with complex architectural projects?
Yes. For projects that are more complex than the package specifications, please contact me before ordering. I can review your requirements and provide a suitable custom offer.


