Browse categories
Explore
Fiverr Pro
English
$
USD


Welcome to my Professional AutoCAD 2D Drafting Service!I
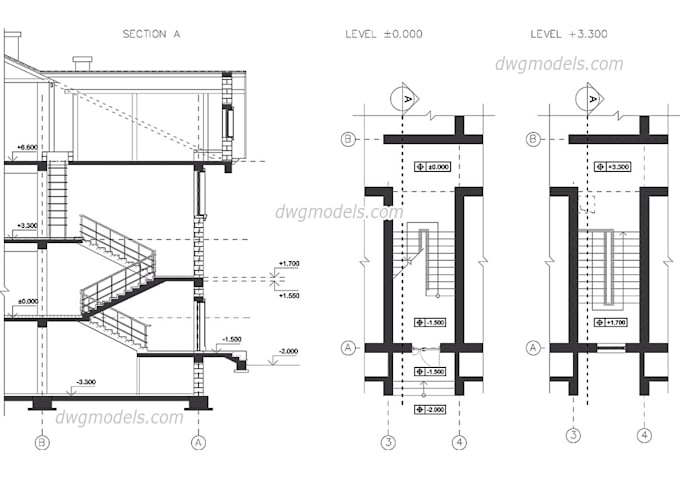
will create high-quality, accurate 2D drawings, floor plans, and convert PDF / Image / Hand Sketch to DWG with 100% precision.
What You Will Get:Accurate 2D Floor Plan as per your requirements
PDF to AutoCAD (DWG) ConversionHouse Plan, Apartment Plan, Building Plan
Furniture Layout & DimensioningClean and Well-Organized DWG, PDF, JPG FilesFast Delivery & Unlimited Support
Why Choose Me?100% Accurate & Professional WorkOn-Time Delivery, AlwaysUnlimited Revisions in PremiumFast Response & Friendly CommunicationPlease contact me before placing an order to discuss your project. Let's create your dream design!
Fiverr does not screen freelancers in this category. Please verify qualifications and discuss requirements with the freelancer before ordering, including any preferences regarding the use of AI tools.
Auto cad expert I Architectural draftsman I PDF sketch to DWG I 17 year exp
Languages