Browse categories
Explore
Fiverr Pro
English
$
USD



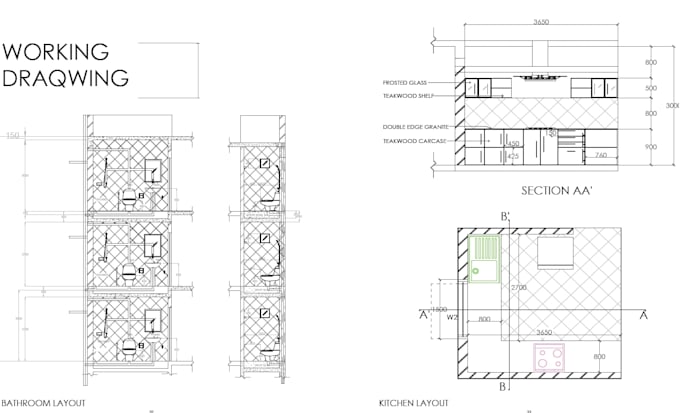
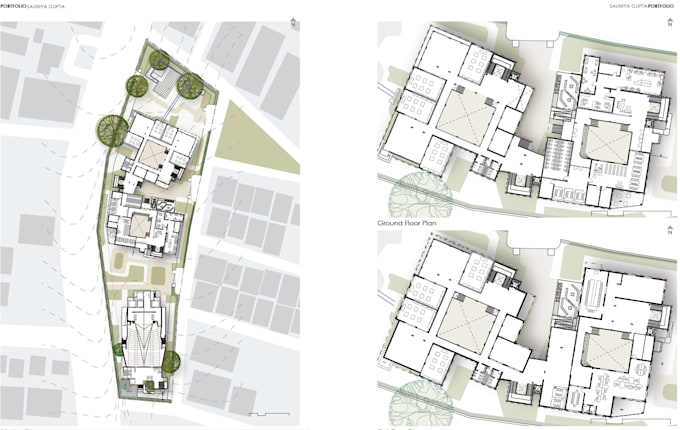
Hi! I provide clean and professional 2D architectural drawings and floor plans based on your sketches, measurements, PDFs, or existing drawings.
I can help with:
2D floor plans
Architectural drawings
Floor plan redraws
Dimensions and annotations
Basic elevations and sections
PDF or sketch to CAD drawing
Clean presentation of architectural drawings
What you will receive:
Accurate and clean drawings
Clear dimensions and annotations
Professional presentation
High-quality PDF output
Source CAD file when included in your package
Please send your existing drawing, sketch, PDF, image, or measurements before placing your order so I can confirm that the project is suitable.
I look forward to working with you!
Fiverr does not screen freelancers in this category. Please verify qualifications and discuss requirements with the freelancer before ordering, including any preferences regarding the use of AI tools.
ARCHITECT
Languages