Browse categories
Explore
Fiverr Pro
English
$
USD

Hello Great buyer
Welcome to My Gig Description
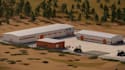
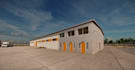
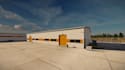
Looking for quality 2D or 3D factory layout, warehouse layout, or industrial facility design?
I specialize in creating detailed 2D and 3D factory layouts, warehouse designs, industrial building layouts, and facility planning solutions tailored to your specific requirements.
Whether you need a new factory layout, an optimized warehouse floor plan, or a well-organized industrial facility design, I am here to help bring your ideas to life with precision and professionalism.
My Service Include:
My goal is to help you visualize, plan, and organize your industrial space with a practical and professional design.
Contact me today before placing your order to discuss your project and find the right solution for your factory, warehouse, or industrial facility.
Let's turn your ideas into an eye-catching 2D or 3D industrial layout!
Fiverr does not screen freelancers in this category. Please verify qualifications and discuss requirements with the freelancer before ordering, including any preferences regarding the use of AI tools.
Premium 3D Designs for Supermarkets, Stores and Elegant Event Venues
Languages
What information do you need to start my factory or warehouse layout design?
I need your building dimensions, floor plan, equipment list, sketches, or reference images. If you don't have these ready, you can contact me to discuss your project requirements.
Can you provide both 2D and 3D factory or warehouse layouts?
Yes! I can create professional 2D layouts and 3D models for factories, warehouses, industrial buildings, and other facilities based on your project needs.
Can you design a layout for an existing factory or warehouse?
Yes! I can help redesign or optimize your existing facility layout to improve space utilization, equipment arrangement, workflow, and overall organization.
What file formats will I receive after completing the project?
The delivery formats depend on your project requirements and the software used. Please contact me before placing your order to confirm the available formats, such as PDF, DWG, or 3D model files.


