Browse categories
Explore
Fiverr Pro
English
$
USD





Hi, I am Fahim from Fahimarch Viz.
Are you Looking for a professional commercial interior design with realistic 3D renders?
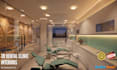
I will design realistic 3D dental clinic, office and restaurant interiors for your presentation or projects.
My Services Include:
What You Will Get:
Why Choose Me?
I focus on creating practical, attractive, and realistic interiors that balance functionality and aesthetics. Whether you are planning a dental clinic, modern office, or restaurant, I will help you visualize your space before construction.
What I Need From You:
Please provide your floor plan, dimensions, reference images, preferred style, and any specific requirements.
Please contact me before placing order.
Fiverr does not screen freelancers in this category. Please verify qualifications and discuss requirements with the freelancer before ordering, including any preferences regarding the use of AI tools.
Sculpting Spaces, Shaping Futures
Languages
Q: What types of commercial interiors do you design?
A: I design dental clinics, medical offices, corporate offices, restaurants, cafes, and other commercial spaces.
Q: What do you need to start my project?
A: Please provide your floor plan, room dimensions, reference images, preferred design style, and project requirements. Photos of the existing space are also helpful.
Q: Can you design an interior from a 2D floor plan?
A: Yes. I can use your 2D floor plan and dimensions as a reference to create a 3D interior model and realistic renders.
Q: Will I receive realistic 3D renders?
A: Yes. Your selected package includes 3D interior renders with appropriate materials, furniture, textures, and lighting.
Q: Will I receive realistic 3D renders?
A: Yes. Your selected package includes 3D interior renders with appropriate materials, furniture, textures, and lighting.


