Browse categories
Explore
Fiverr Pro
English
$
USD

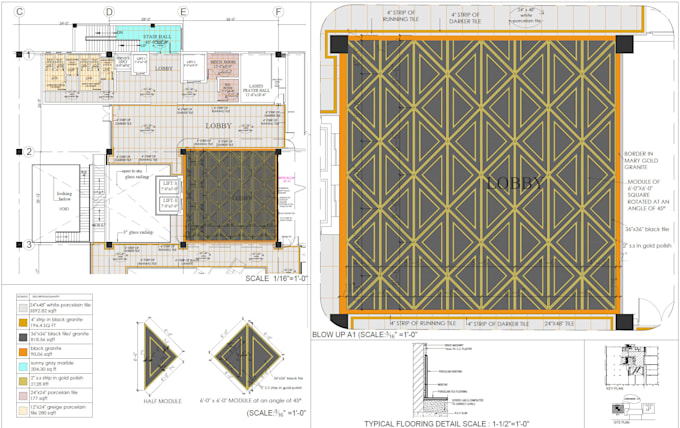
Are you looking for accurate and professional 2D architectural shop drawings for construction or submission?
You are in the right place.
I am an Architect and Draftsman with real site experience in the UAE, specializing in detailed shop drawings that are clear, precise, and ready for execution.
What I Will Provide:
Detailed Floor Plans (fully dimensioned)
Sections & Elevations
Wall & Partition Details
Door & Window Details
Ceiling Layouts (RCP)
Flooring & Finishing Layouts
Joinery / Interior Details (if required)
As-built Drawings (from site or PDF)
️ Tools & Workflow:
I also convert:
Fiverr does not screen freelancers in this category. Please verify qualifications and discuss requirements with the freelancer before ordering, including any preferences regarding the use of AI tools.
My buyer's satisfaction is most important to me
Languages
What formats will I receive?'
DWG files (editable source files from AutoCAD) PDF files (ready for submission, printing, and sharing)