Browse categories
Explore
Fiverr Pro
English
$
USD

Level 2

HI
Welcome everyone.
Thanks for coming on my gig.
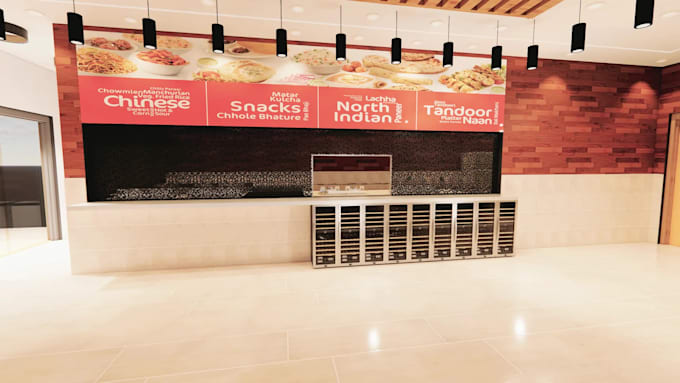
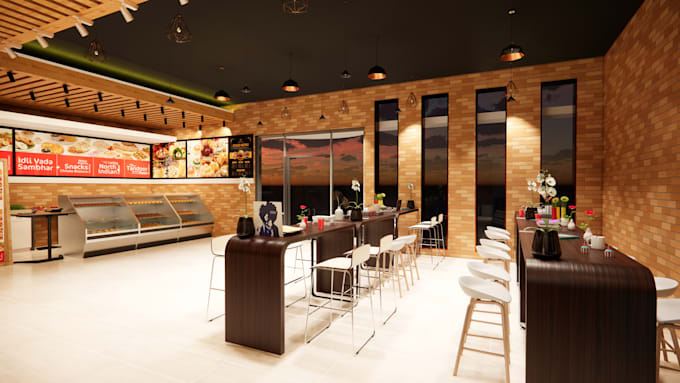
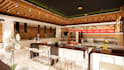
I am professional AUTO CAD and REVIT design. I will made awesome and realistic rendering for your project.
Services I provide:
- AutoCAD / Revit: 2D and 3D Design and Drafting.
-3D Modeling and Rendering with Revit Family.
- Hand Sketch, Photograph, PDF to CAD (AutoCAD or Revit) conversion.
- MEP Design for new or retrofit buildings.
- HVAC Load Calculation, and Fixture Usage calculations.
- Shop drawings.
- Revit Family design and customization.
- Mechanical and Plumbing Shop drawings.
- Floor Plan Layout.
- International and US State wise Building Code compliance.
- International and US State-wise Mechanical and Plumbing Code Compliance.
- Plumbing Pipe sizing, Pipe Network Layout design.
- Domestic Hot water and Fixture Usage calculations.
- Architectural design, drafting, and modeling.
Fiverr does not screen freelancers in this category. Please verify qualifications and discuss requirements with the freelancer before ordering, including any preferences regarding the use of AI tools.
Auto Cad, Revit, HVAC, Interior, Exterior Designer
Level 2
Languages