Browse categories
English
$
USD
Connect to your AI



Professional Structural Detailing Services | AutoCAD 2D
Are you looking for professional and clean structural detailing drawings in AutoCAD?
I will provide accurate and well-organized 2D structural drafting and detailing based on your provided structural drawings, design details and specifications.
My Services:
1. Staircase Detailing
- Staircase reinforcement detailing
- Longitudinal and cross-sectional views
- Landing reinforcement details
- Section and bar arrangement details
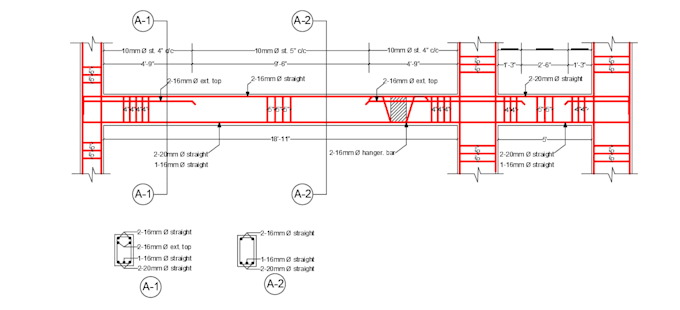
2. RCC Beam Detailing
- Beam reinforcement detailing
- Longitudinal section
- Cross-sectional details
- Top and bottom reinforcement representation
- Stirrups and reinforcement layout
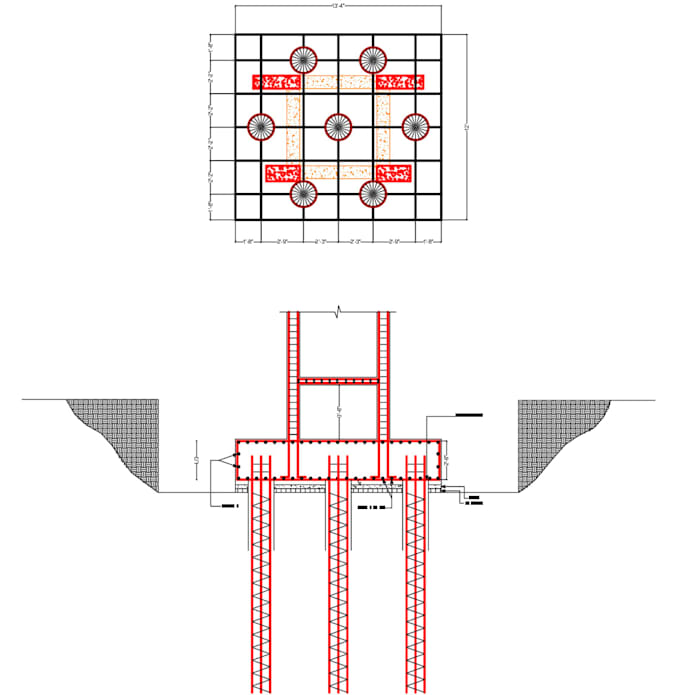
3. Pile Cap Detailing
- Pile cap reinforcement layout
- Plan and sectional views
- Reinforcement arrangement
- Pile positioning and dimensions
4. Lift Core Detailing
- Lift core wall layout
- Reinforcement detailing
- Plan and sectional views
- Wall reinforcement arrangement
What You Will Receive:
- Professional AutoCAD 2D drawings
- Clean and organized CAD layout
- Proper dimensions and annotations
- PDF drawing files
- Editable DWG files (according to package)
Thank You
Fiverr does not screen freelancers in this category. Please verify qualifications and discuss requirements with the freelancer before ordering, including any preferences regarding the use of AI tools.
AutoCAD 2D Architectural and Structural Draftsman
Languages
Q1. What information do you need to start?
I need your structural drawings, dimensions, reinforcement specifications and project requirements.
Q2. Can you provide editable DWG files?
Yes, I provide editable AutoCAD DWG and PDF files.
Q3. Do you provide staircase reinforcement detailing?
Yes, I provide staircase plans, sections, landing and reinforcement detailing based on supplied design information.
Q4. Can you detail pile caps and lift cores?
Yes, I can prepare pile cap and lift core reinforcement drawings based on your provided structural design.
Q5. Do you provide structural design calculations?
No. My service is limited to CAD drafting and detailing based on client-provided approved engineering designs.
Q6. Can I request custom orders?
Yes, please contact me before placing an order for large or complex projects.