Browse categories
Explore
Fiverr Pro
English
$
USD
Shahid
@shahid_rehman08
2D Floor Plans and CAD Drawings for Real Estate and Architects
Pakistan
English, Spanish, French
About me
I help agents, homeowners & architects with precise 2D drawings and CAD files.
✓ 2D Floor Plans — Scaled, professional plans for home & office with furniture layout.
✓ 2D Colored Plans — Furnished, color-coded plans that make listings stand out.
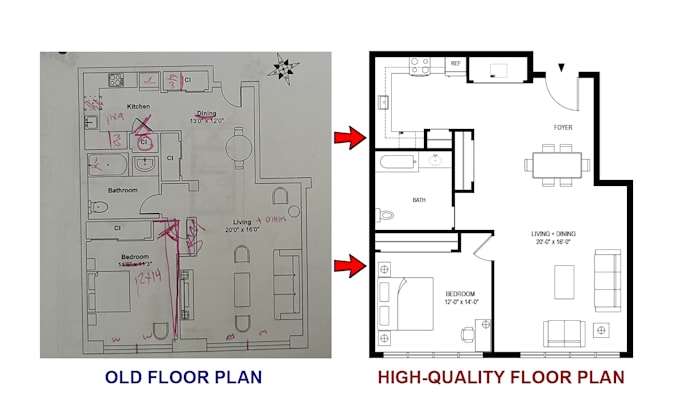
✓ Sketch/Photo to CAD — Hand sketches or photos into editable AutoCAD files.
✓ PDF to CAD — Accurate conversion with correct scale, layers & dimensions.
Fast delivery, clear communication & revisions until you're 100% satisfied.
Message me — let's get your project done right.
Skills
Shahid
Offline •
Average response time: 4 hours
See my services

2D Drawings & Floor Plans
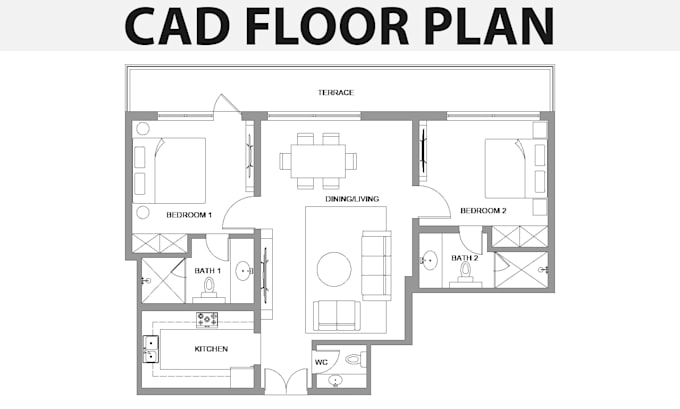
I will do 2d cad floor plan with furniture layout for home and office

2D Drawings & Floor Plans
I will do hand sketch or photo to autocad floor plan for homeowners
11 Reviews
| (9) | ||
| (2) | ||
| (0) | ||
| (0) | ||
| (0) |
Rating Breakdown
- Seller communication level
- Quality of delivery
- Value of delivery
1-5 out of 11 Reviews
Sort By
Most relevant
missypacha
Repeat Client

United States
Very professional and fast. Great work and went above and beyond to back into some measurements that I did not have on the floorplan I sent him.
Helpful?
missypacha
Repeat Client

United States
My second time to work with this freelancer and will hire him again. Very fast, professional, and talented.
Helpful?
kirkstane

United Kingdom
Very helpful and made modifications to assist my requirements
Helpful?
kingdave937

United States
This the man for the job 4 sho luv ya boi 💪🏾💯🤞🏾
Seller's Response
Helpful?
dlavallee61086
Repeat Client

United States
Helpful?