Browse categories
Explore
Fiverr Pro
English
$
USD



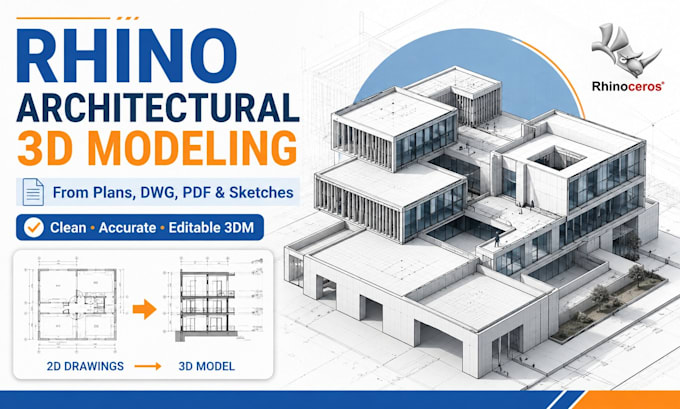
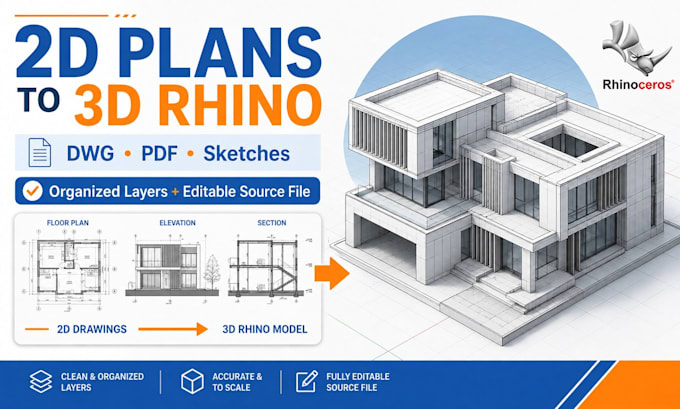
I will create clean and accurate architectural 3D models in Rhinoceros 3D (Rhino) from your existing plans, elevations, sections, DWG files, PDFs, sketches, or reference drawings.
This gig is focused on architectural 3D modeling, not photorealistic rendering. I can model residential, commercial, office, industrial, and other architectural projects with organized geometry and a clean Rhino source file.
What I can provide:
Please note:
The package price depends on the size, complexity, level of detail, and quality of the drawings provided.
For large buildings, complex geometry, incomplete drawings, or custom modeling requirements, please message me before ordering so I can confirm the scope, delivery time, and price.
The included image/render refers to a clean Rhino model view, not a photorealist
Fiverr does not screen freelancers in this category. Please verify qualifications and discuss requirements with the freelancer before ordering, including any preferences regarding the use of AI tools.
Architectural Designer, AutoCAD and Architectural Graphics
Languages
1. What do you need from me to start the 3D model?
Please send the available architectural drawings, such as DWG files, plans, elevations, sections, PDFs, sketches, dimensions, or reference images. The clearer the information, the more accurate the model will be.
2. Can you create a Rhino model from PDF or hand sketches?
Yes. I can model from PDFs, sketches, images, and other reference drawings as long as there is enough information to understand the dimensions and geometry.
3. Will I receive the editable Rhino source file?
Yes. The editable Rhino source file is included in all packages.
4. Does this gig include photorealistic rendering?
No. This gig is mainly for architectural 3D modeling in Rhino. The included image is a clean model view or preview, not a photorealistic V-Ray render.
5. Can you model large or complex architectural projects?
Yes, but please contact me before ordering large buildings, complex geometry, detailed interiors, industrial projects, or projects with incomplete drawings. I will confirm the required package, price, and delivery time first.
6. Can you make changes to the design while modeling?
Minor corrections and modeling adjustments can be discussed, but this gig is not intended for unlimited architectural redesign. Major design changes or new design development may require a custom offer.