Browse categories
English
$
USD
Connect to your AI

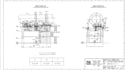

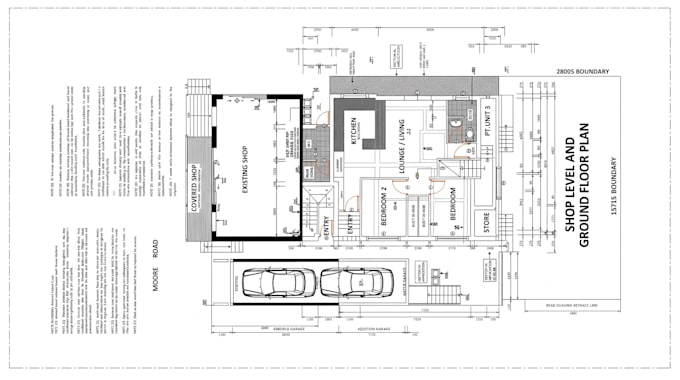
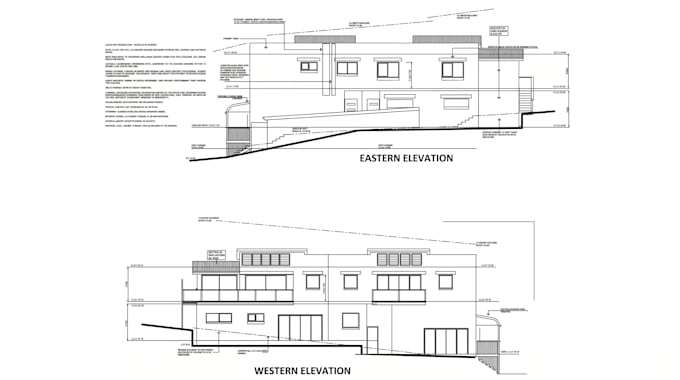
Need professional 2D architectural drawings for your building, warehouse, or machinery? I create clean, accurate technical drawings including floor plans, elevations, sections, and machine/industrial drawings - delivered in AutoCAD, PDF, or any format you need.
What you get:
I work in AutoCAD and convert your hand sketches, rough plans, or reference images into clean professional drawings ready for construction or submission.
Send me your sketch, reference image, or dimensions and I'll get started. Message me before ordering for large or complex projects - happy to discuss scope first.
Fiverr does not screen freelancers in this category. Please verify qualifications and discuss requirements with the freelancer before ordering, including any preferences regarding the use of AI tools.
3d Designer
Languages