Browse categories
Explore
Fiverr Pro
English
$
USD

Level 1
1 order in queue
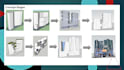
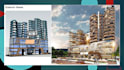
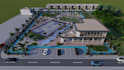
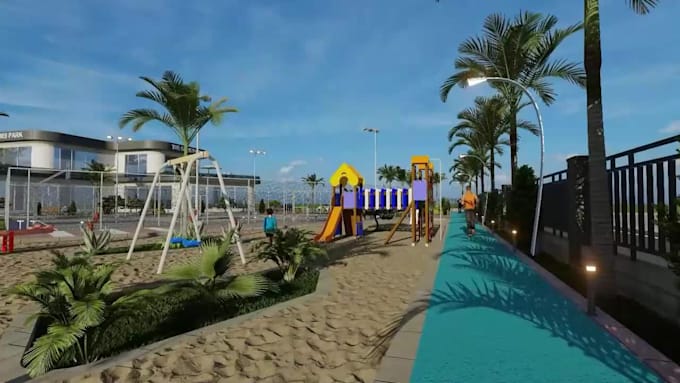
Im Architect Shan-e-Mustafa, and I will transform your sketches, reference images, floor plans, or ideas into a professional 3D architectural concept model.
What I Can Create:
What Youll Get:
Why Choose Me?
Software: SketchUp | Revit | AutoCAD
You can send Pinterest images, sketches, floor plans, reference projects, or written ideasIll turn your concept into a clear 3D architectural model.
Please contact me before ordering to discuss your project, references, level of detail, and scope.
Fiverr does not screen freelancers in this category. Please verify qualifications and discuss requirements with the freelancer before ordering, including any preferences regarding the use of AI tools.
Level 1
Languages
What type of projects do you provide concept development for?
I provide architectural concept development and 3D modeling for residential, commercial, and mixed-use buildings, including villas, apartments, offices, retail spaces, and multi-purpose developments.
What is included in your architectural concept development service?
The service includes design concept creation, space planning, building form development, massing studies, and detailed 3D modeling based on your project requirements.
What information do you need to start the project?
I need your site dimensions, project requirements, reference images (if available), and any design preferences or guidelines to develop the concept.
Do you provide architectural drawings with this gig?
This gig focuses on concept development and 3D modeling. Detailed construction drawings, renderings, and documentation can be provided through my other dedicated services.
Which software do you use for 3D modeling?
I use professional architectural software including SketchUp, D5 Render, Lumion, AutoCAD, and other visualization tools to create accurate and detailed 3D models.
| (1) | ||
| (0) | ||
| (0) | ||
| (0) | ||
| (0) |
zmsali25

Jordan
I was amazed with the final 2D design, and can't wait for the next steps and the 3D modeling
$200-$400
Price
9 days
Duration
| (1) | ||
| (0) | ||
| (0) | ||
| (0) | ||
| (0) |
zmsali25
Jordan
I was amazed with the final 2D design, and can't wait for the next steps and the 3D modeling
$200-$400
Price
9 days
Duration