Browse categories
Explore
Fiverr Pro
English
$
USD
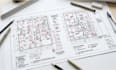
Welcome! Are you looking for professional CAD drafting for fire protection and fire detection drawing sets for your building permit submittal or construction project?
I offer detailed architectural drafting services for fire detection layouts, emergency systems, and fire protection equipment placement following standard life safety conventions.
My Services Include:
Why Choose My Service?
Please message me with your floor plans and system requirements before ordering!

Building type:
Residential
•
Commercial
•
Office & workspace
Software:
AutoCAD
•
Revit MEP
•
SprinkCAD
•
HydraCAD
•
AlarmCAD
Please inform the freelancer of any preferences or concerns regarding the use of AI tools in the completion and/or delivery of your order.
